Virtually Staged. Seller may consider buyer concessions if made in an offer ~ Welcome to the Monterey Oaks community of Sanford, where this spacious and thoughtfully updated two-story POOL HOME delivers the space, flexibility, and Florida living you have been searching for! Major updates have already been done for you, including BRAND NEW WOOD LAMINATE FLOORING (2026) in the secondary bedrooms and FRESH INTERIOR PAINT (2026) throughout, updated appliances, a staircase refresh (2020), a new pool pump, new pool screen and extended pool deck (2021), NEWER WATER HEATER, and a ROOF that is only 8 years old. MOVE-IN READY with stylish finishes throughout, this home offers versatile living spaces and room to grow in one of Sanford’s most convenient locations. Inside you will be delighted to find an open and inviting floor plan featuring UPGRADED WOOD LAMINATE FLOORING throughout the downstairs living areas and primary suite installed (2018), remaining bedrooms (2026), abundant natural light, and thoughtful custom touches like the BUILT-IN COFFEE BAR/STORAGE STATION and formal dining room ACCENT WALL. The flexible MAIN FLOOR OFFICE/5TH BEDROOM is oversized and complete with built-ins and a French door added in (2020), making it ideal for working from home, a guest suite, playroom, or bonus living space. The beautifully updated kitchen is designed for both everyday living and entertaining, showcasing a fresh neutral color palette, granite countertops, subway tile backsplash, FARMHOUSE SINK, prep ISLAND, STAINLESS STEEL APPLIANCES, DUAL PANTRIES for exceptional storage, and a window over the sink. The kitchen flows seamlessly into the casual breakfast nook and spacious living room, while an arched doorway leads into the formal dining room for effortless entertaining. Upstairs, the generous PRIMARY SUITE offers DUAL WALK-IN CLOSETS and a well-appointed private en-suite bath, while three additional bedrooms share a second full bath and provide flexibility for family, guests, hobbies, or growing households. A convenient downstairs half bath and laundry room add to the home’s functional layout. Outside, your private backyard retreat awaits with a SCREENED POOL, extended pool deck, native landscaping, and plenty of space to relax or entertain. The current owners especially love the private pool, long driveway with ample parking, flexible floor plan, built-in coffee bar, and the unbeatable location with quick access to 417 and I-4. You will enjoy being just minutes from shopping, dining, Lake Monroe, the Sanford River Walk, and the Central Florida Zoo & Botanical Gardens, while still being within easy driving distance to area beaches, Orlando attractions, and theme parks. Call today to schedule your tour and let us say WELCOME HOME!
Sold for $495,000
$495,000
111 CARMEL BAY DRIVE, SANFORD, FL 32771
5beds
2,170sqft
Single Family Residence
Built in 2001
8,861 Square Feet Lot
$494,900 Zestimate®
$228/sqft
$3,100 Estimated rent
Home value
$494,900
$455,000 - $534,000
$3,100/mo
Zestimate® history
Owner options
List your home for rent
$3,100/mo
Rent Zestimate®
Find your next renter with Zillow Rental Manager. Plus, with online applications, you can quickly screen prospective tenants – for free.
$3,100/mo
Rent Zestimate®
Refinance and save
$3,334/mo
Est. payment
Refinancing to a lower rate could help reduce your monthly payments and save thousands over the life of the loan.
$3,334/mo
Est. payment
Explore your selling options
Work with a Zillow partner agent
Leverage their expertise and Zillow's premium Showcase listings to get your home seen by more buyers.
Get startedList with your own agent
Get your home in front of millions of buyers by listing it on Zillow.
Learn how to do itSell it yourself
Take full control of how buyers see your home on Zillow by listing For Sale by Owner (FSBO).
List your homeWhat's special
New pool screenPrep islandExtended pool deckBeautifully updated kitchenCasual breakfast nookGranite countertopsAbundant natural light
Zillow last checked:
Listing updated:
Listed by:
Jenny Wemert 407-809-1193,
WEMERT GROUP REALTY LLC 407-743-8356,
Jennifer Perez 407-505-9140,
WEMERT GROUP REALTY LLC
Bought with:
Andrea Monsalve, 3174710
LPT REALTY, LLC
Source: Stellar MLS,MLS#: O6406792 Originating MLS: Orlando Regional
Originating MLS: Orlando Regional
Facts & features
Interior
Bedrooms & bathrooms
- Bedrooms: 5
- Bathrooms: 3
- Full bathrooms: 2
- 1/2 bathrooms: 1
Rooms
- Room types: Den/Library/Office, Dining Room
Primary bedroom
- Features: Ceiling Fan(s), En Suite Bathroom, Walk-In Closet(s)
- Level: Second
- Area: 368 Square Feet
- Dimensions: 16x23
Bedroom 2
- Features: Ceiling Fan(s), Built-in Closet
- Level: Second
- Area: 110 Square Feet
- Dimensions: 11x10
Bedroom 3
- Features: Ceiling Fan(s), Built-in Closet
- Level: Second
- Area: 120 Square Feet
- Dimensions: 12x10
Bedroom 4
- Features: Ceiling Fan(s), Built-in Closet
- Level: Second
- Area: 168 Square Feet
- Dimensions: 12x14
Bedroom 5
- Features: Built-In Shelving, Ceiling Fan(s), No Closet
- Level: First
- Area: 182 Square Feet
- Dimensions: 13x14
Primary bathroom
- Features: Single Vanity, Tub with Separate Shower Stall, Water Closet/Priv Toilet, Window/Skylight in Bath
- Level: Second
- Area: 70 Square Feet
- Dimensions: 14x5
Dinette
- Level: First
- Area: 104 Square Feet
- Dimensions: 8x13
Dining room
- Level: First
- Area: 168 Square Feet
- Dimensions: 12x14
Kitchen
- Features: Pantry, Kitchen Island, Built-in Closet
- Level: First
- Area: 168 Square Feet
- Dimensions: 12x14
Laundry
- Features: Built-In Shelving
- Level: First
- Area: 42 Square Feet
- Dimensions: 7x6
Living room
- Features: Ceiling Fan(s)
- Level: First
- Area: 247 Square Feet
- Dimensions: 19x13
Heating
- Central
Cooling
- Central Air
Appliances
- Included: Convection Oven, Dishwasher, Dryer, Microwave, Range, Refrigerator, Washer
- Laundry: Laundry Room
Features
- Built-in Features, Ceiling Fan(s), Eating Space In Kitchen, Kitchen/Family Room Combo, Open Floorplan, PrimaryBedroom Upstairs, Solid Surface Counters, Stone Counters, Thermostat, Walk-In Closet(s)
- Flooring: Laminate, Tile
- Doors: Sliding Doors
- Has fireplace: No
Interior area
- Total structure area: 2,614
- Total interior livable area: 2,170 sqft
Property
Parking
- Total spaces: 2
- Parking features: Driveway
- Attached garage spaces: 2
- Has uncovered spaces: Yes
Features
- Levels: Two
- Stories: 2
- Patio & porch: Patio
- Exterior features: Lighting, Sidewalk
- Has private pool: Yes
- Pool features: In Ground, Screen Enclosure
- Fencing: Fenced
Lot
- Size: 8,861 Square Feet
- Features: Landscaped, Sidewalk
- Residential vegetation: Mature Landscaping, Trees/Landscaped
Details
- Parcel number: 33193051900000280
- Zoning: PD
- Special conditions: None
Construction
Type & style
- Home type: SingleFamily
- Property subtype: Single Family Residence
Materials
- Block, Stucco
- Foundation: Block
- Roof: Shingle
Condition
- New construction: No
- Year built: 2001
Utilities & green energy
- Sewer: Public Sewer
- Water: Public
- Utilities for property: BB/HS Internet Available, Cable Available, Electricity Connected, Public, Sewer Connected, Water Connected
Community & HOA
Community
- Features: Park, Playground, Sidewalks
- Pet fee: $0 monthly
- Subdivision: MONTEREY OAKS PH 2 REP
HOA
- Has HOA: Yes
- HOA fee: $33 monthly
- HOA name: Sentry Management
- HOA phone: 407-788-6700
Location
- Region: Sanford
Financial & listing details
- Price per square foot: $228/sqft
- Tax assessed value: $383,871
- Annual tax amount: $4,455
- Date on market: 5/12/2026
- Cumulative days on market: 3 days
- Listing terms: Cash,Conventional,FHA,VA Loan
- Ownership: Fee Simple
- Total actual rent: 0
- Electric utility on property: Yes
- Road surface type: Paved
Price history
| Date | Event | Price |
|---|---|---|
| 6/22/2026 | Sold | $495,000+4.2%$228/sqft |
Source:  Stellar MLS #O6406792 Report a problem Stellar MLS #O6406792 Report a problem | ||
| 5/16/2026 | Pending sale | $475,000$219/sqft |
Source: Stellar MLS #O6406792 Report a problem | ||
| 5/12/2026 | Listed for sale | $475,000+61.1%$219/sqft |
Source: Stellar MLS #O6406792 Report a problem | ||
| 9/5/2018 | Sold | $294,900+1.7%$136/sqft |
Source: Public Record Report a problem | ||
| 7/16/2018 | Pending sale | $289,900$134/sqft |
Source: RE/MAX TOWN & COUNTRY REALTY #O5719395 Report a problem | ||
| 7/11/2018 | Listed for sale | $289,900+99.9%$134/sqft |
Source: RE/MAX TOWN & COUNTRY REALTY #O5719395 Report a problem | ||
| 3/15/2017 | Listing removed | $1,595$1/sqft |
Source: iHOUSEweb, Inc. Report a problem | ||
| 3/14/2017 | Listed for rent | $1,595$1/sqft |
Source: iHOUSEweb, Inc. Report a problem | ||
| 12/27/2011 | Sold | $145,000-6.5%$67/sqft |
Source: Public Record Report a problem | ||
| 8/25/2011 | Listed for sale | $155,000-8.8%$71/sqft |
Source: RE/MAX CENTRAL REALTY #O5014014 Report a problem | ||
| 4/23/2011 | Listing removed | $170,000$78/sqft |
Source: RE/MAX CENTRAL REALTY #O5014014 Report a problem | ||
| 3/17/2011 | Listed for sale | $170,000-26.1%$78/sqft |
Source: RE/MAX CENTRAL REALTY #O5014014 Report a problem | ||
| 8/29/2008 | Sold | $229,900+77.4%$106/sqft |
Source: Stellar MLS #O4859861 Report a problem | ||
| 8/7/2001 | Sold | $129,600$60/sqft |
Source: Public Record Report a problem | ||
Public tax history
| Year | Property taxes | Tax assessment |
|---|---|---|
| 2025 | $4,307 +5.9% | $280,878 +2.9% |
| 2024 | $4,069 +3% | $272,962 +3% |
| 2023 | $3,953 +3% | $265,012 +3% |
| 2022 | $3,838 +5.3% | $257,293 +6.4% |
| 2021 | $3,645 +1% | $241,821 +1.4% |
| 2020 | $3,609 +0.5% | $238,482 +1.5% |
| 2019 | $3,590 | $235,005 +9.2% |
| 2018 | $3,590 -7.6% | $215,286 +16.8% |
| 2017 | $3,885 +5.1% | $184,327 -8.3% |
| 2016 | $3,696 +3.7% | $201,119 +13.3% |
| 2015 | $3,564 | $177,481 +19.2% |
| 2014 | $3,564 +38.8% | $148,914 +18.3% |
| 2013 | $2,567 +0.8% | $125,897 -2.3% |
| 2012 | $2,547 -11.9% | $128,922 -11.1% |
| 2011 | $2,889 -9% | $145,024 -8.2% |
| 2010 | $3,173 +37.2% | $157,987 -0.4% |
| 2009 | $2,312 -9.6% | $158,634 -9.7% |
| 2008 | $2,559 -5.4% | $175,602 +3% |
| 2007 | $2,705 -2.4% | $170,487 +2.5% |
| 2006 | $2,772 +2.2% | $166,329 +3% |
| 2005 | $2,714 +9.5% | $161,484 +10.3% |
| 2004 | $2,479 +40.4% | $146,439 +33% |
| 2003 | $1,765 +2.3% | $110,112 +2.4% |
| 2002 | $1,726 | $107,531 |
Find assessor info on the county website
Neighborhood: 32771
Nearby homes
- $371,7003 bd2 ba1.6k sqft109 Carmel Bay Dr, Sanford, FL 32771Off Market

- $450,2004 bd3 ba2.1k sqft114 Carmel Bay Dr, Sanford, FL 32771Off Market
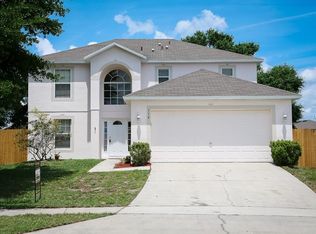
- $462,4004 bd2 ba2k sqft113 Brushcreek Dr, Sanford, FL 32771Off Market
- $362,5003 bd2 ba1.8k sqft107 Carmel Bay Dr, Sanford, FL 32771Off Market
- $369,1003 bd2 ba1.8k sqft132 Monterey Oaks Dr, Sanford, FL 32771Off Market
- $355,0003 bd2 ba1.6k sqft130 Monterey Oaks Dr, Sanford, FL 32771Off Market
- $422,3003 bd2 ba1.7k sqft115 Brushcreek Dr, Sanford, FL 32771Off Market
- $402,4004 bd2 ba2.1k sqft128 Monterey Oaks Dr, Sanford, FL 32771Off Market
Nearby schools
GreatSchools rating
- 4/10Idyllwilde Elementary SchoolGrades: PK-5Distance: 0.5 mi
- 9/10Sanford Middle SchoolGrades: 6-8Distance: 2.7 mi
- 5/10Seminole High SchoolGrades: 9-12Distance: 2.3 mi
Schools provided by the listing agent
- Elementary: Idyllwilde Elementary
- Middle: Sanford Middle
- High: Seminole High
Source: Stellar MLS. This data may not be complete. We recommend contacting the local school district to confirm school assignments for this home.
Get a cash offer in 3 minutes
Find out how much your home could sell for in as little as 3 minutes with a no-obligation cash offer.
Estimated market value
$494,900
Get a cash offer in 3 minutes
Find out how much your home could sell for in as little as 3 minutes with a no-obligation cash offer.
Estimated market value
$494,900
- Florida
- Seminole County
- Sanford
- 32771
- 111 CARMEL BAY DRIVE
Nearby cities
Nearby zip codes
Other Sanford Topics
