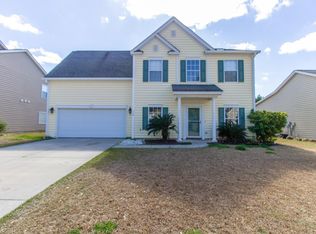
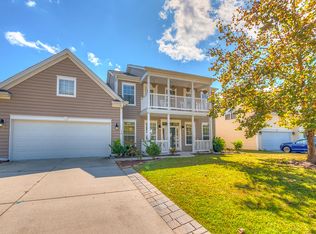
The sought after Palmetto floor plan by Beazer. A traditional 2 story home with the master down, separate from the additional three bedrooms upstairs. As you enter the soaring 2 story foyer with gleaming oak hardwoods, you have a study/office with double doors on your right and a formal dining room on your left with an arched entrance. A butlers pantry leads to the kitchen from the dining room. Continue from the entrance down the hall where you will find a half bath and a coat closet. That closet is just one of three extra storage spaces downstairs. The hall leads to the open living room with an 18 foot ceiling, fireplace, custom built-in bookcases and fantastic floor to ceiling windows. An open wall leads to the eat-in kitchen with storage galore. A full walk-in pantry, 42" cabinets, dua
This property is not currently displayed as for sale or rent on Zillow. This may be different from what's on other websites or public sources.