Skip main navigation
For sale
  • $375,000

    111 Carriage Hill Ct, Columbus, NJ 08022

    2beds
    1,312sqft
    : 
    Loading
    Get pre-qualified
    Single Family Residence
    Built in 1986
    5,000 Square Feet Lot
    $-- Zestimate®
    $286/sqft
    $240/mo HOA

    What's special

    Vaulted ceilingsFlorida roomBack patio
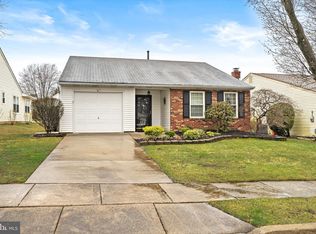
    Fresh - Unique - Exciting!! A great find! Impressive (2) bedroom, (2) full bath ranch home located in highly demanded Homestead at Mansfield, a 55+ adult community. This recently updated home has been tastefully prepared and is ready to go. The moment you enter you'll appreciate the upgrades, highlighted by the luxury waterproof vinyl plank flooring flowing throughout the foyer and into an open-concept kitchen, living and dining area with vaulted ceilings. The kitchen features new Shaker White Cabinetry with soft-closing doors & drawers, granite countertops including a breakfast bar which can double as a serving peninsula for entertaining family & friends. The stainless steel appliance package includes: refrigerator, range, built-in microwave and dishwasher and a deep stainless sink lit by recessed lighting. The master suite includes new carpeting, a separate vanity with (2) double-door closets and a dressing area just outside the master bath with a 5' walk-in shower. This suite also provides private access to the sun/florida room with a ceiling fan and nice views of the grounds and multiple sliding doors that lead to the patio. The second bedroom offers plush carpeting, double-door closet and is adjacent to a generous-sized 2nd full bathroom with a new vanity and upgrades. Don't miss the laundry room that includes a newer washer & dryer and vinyl flooring. The attached garage is just off the over-sized foyer and includes a garage door opener and loads of shelving. Other factuals: the whole unit has been freshly painted and all the flooring has been updated along with most of the lighting fixtures. New windows have been installed and all the window treatments are included. Relax and enjoy life either by the brick front of the home that is under cover or catch some sun on the back patio or come inside out of the rain/sun and play a game of pinochle in the Florida room. Homestead at Mansfield offers other amenities including playing pickleball, tennis, swimming or just hanging out and around the clubhouse with others. Pick your vice! It's also conveniently located near Rt. 206, I-295 and the NJ Turnpike at exit 7. As most associations, there is a one-time capital contribution fee. Don't miss the opportunity!
    31 days
    |
    806
    |
    25
    |

    Likely to sell faster than

    Zillow last checked:

    Listing updated:

    Listed by:

    Edward Stawicki 609-647-5272,

    Opus Elite Real Estate of NJ, LLC

    Source: Bright MLS,MLS#: NJBL2114018MLS Logo

    Loading...

      Facts & features

      Interior

      Bedrooms & bathrooms
      • Bedrooms: 2
      • Bathrooms: 2
      • Full bathrooms: 2
      • Main level bathrooms: 2
      • Main level bedrooms: 2
      Rooms
      • Room types: Living Room, Dining Room, Primary Bedroom, Bedroom 2, Kitchen, Foyer, Sun/Florida Room, Laundry, Bathroom 2, Primary Bathroom
      Primary bedroom
      • Features: Flooring - Carpet, Primary Bedroom - Dressing Area, Walk-In Closet(s), Window Treatments
      • Level: Main
      • Area: 270 Square Feet
      • Dimensions: 15 X 18
      Bedroom 2
      • Features: Flooring - Carpet, Window Treatments
      • Level: Main
      • Area: 132 Square Feet
      • Dimensions: 11 X 12
      Primary bathroom
      • Features: Flooring - Luxury Vinyl Plank, Lighting - Ceiling, Primary Bedroom - Dressing Area, Window Treatments, Bathroom - Stall Shower
      • Level: Main
      • Area: 64 Square Feet
      • Dimensions: 8 X 8
      Bathroom 2
      • Features: Flooring - Luxury Vinyl Plank, Lighting - Ceiling, Window Treatments, Bathroom - Tub Shower
      • Level: Main
      • Area: 72 Square Feet
      • Dimensions: 8 X 9
      Dining room
      • Features: Breakfast Bar, Granite Counters, Dining Area, Flooring - Luxury Vinyl Plank, Lighting - Ceiling, Window Treatments
      • Level: Main
      • Area: 110 Square Feet
      • Dimensions: 10 X 11
      Foyer
      • Features: Flooring - Luxury Vinyl Plank, Lighting - Ceiling
      • Level: Main
      • Area: 77 Square Feet
      • Dimensions: 7 X 11
      Kitchen
      • Features: Breakfast Bar, Granite Counters, Flooring - Luxury Vinyl Plank, Eat-in Kitchen, Kitchen - Electric Cooking, Lighting - Ceiling, Recessed Lighting, Window Treatments
      • Level: Main
      • Area: 154 Square Feet
      • Dimensions: 11 X 14
      Laundry
      • Features: Built-in Features, Flooring - Vinyl, Lighting - Ceiling
      • Level: Main
      • Area: 48 Square Feet
      • Dimensions: 6 X 8
      Living room
      • Features: Cathedral/Vaulted Ceiling, Ceiling Fan(s), Flooring - Luxury Vinyl Plank, Lighting - Ceiling, Window Treatments
      • Level: Main
      • Area: 264 Square Feet
      • Dimensions: 12 X 22
      Other
      • Features: Ceiling Fan(s), Crown Molding, Flooring - Carpet, Lighting - Ceiling
      • Level: Main
      • Area: 144 Square Feet
      • Dimensions: 12 X 12
      Heating
      • Forced Air, Natural Gas
      Cooling
      • Central Air, Ceiling Fan(s), Electric
      Appliances
      • Included: Microwave, Dishwasher, Dryer, Oven/Range - Electric, Refrigerator, Stainless Steel Appliance(s), Washer, Water Heater, Gas Water Heater
      • Laundry: Has Laundry, Main Level, Washer In Unit, Dryer In Unit, Laundry Room
      Features
      • Attic, Bathroom - Stall Shower, Bathroom - Tub Shower, Breakfast Area, Built-in Features, Ceiling Fan(s), Crown Molding, Dining Area, Entry Level Bedroom, Open Floorplan, Eat-in Kitchen, Kitchen Island, Recessed Lighting, Upgraded Countertops, Walk-In Closet(s), Other, Cathedral Ceiling(s), Dry Wall
      • Flooring: Luxury Vinyl, Carpet
      • Doors: Insulated, Six Panel, Sliding Glass, Storm Door(s)
      • Windows: Casement, Replacement, Vinyl Clad, Window Treatments
      • Has basement: No
      • Has fireplace: No
      Interior area
      • Total structure area: 1,312
      • Total interior livable area: 1,312 sqft
      • Finished area above ground: 1,312
      • Finished area below ground: 0

      Property

      Parking
      • Total spaces: 2
      • Parking features: Garage Faces Front, Garage Door Opener, Concrete, Attached, Driveway, Off Street, On Street
      • Attached garage spaces: 1
      • Uncovered spaces: 1
      Accessibility
      • Accessibility features: Accessible Hallway(s), Accessible Entrance
      Features
      • Levels: One
      • Stories: 1
      • Patio & porch: Patio
      • Exterior features: Bump-outs, Lighting, Sidewalks, Street Lights, Underground Lawn Sprinkler
      • Pool features: Community
      • Has view: Yes
      • View description: Street
      Lot
      • Size: 5,000 Square Feet
      • Features: Middle Of Block
      Details
      • Additional structures: Above Grade, Below Grade
      • Parcel number: 1800042 0800179
      • Zoning: R-5
      • Zoning description: Adult Community
      • Special conditions: Standard

      Construction

      Type & style
      • Home type: SingleFamily
      • Architectural style: Ranch/Rambler
      • Property subtype: Single Family Residence
      Materials
      • Brick, Concrete, Frame, Vinyl Siding
      • Foundation: Slab
      • Roof: Shingle,Asphalt
      Condition
      • Excellent
      • New construction: No
      • Year built: 1986

      Utilities & green energy

      • Sewer: Public Sewer
      • Water: Community
      • Utilities for property: Cable Available

      Community & HOA

      Community
      • Security: Security Gate
      • Senior community: Yes
      • Subdivision: Homestead
      HOA
      • Has HOA: Yes
      • Amenities included: Billiard Room, Clubhouse, Common Grounds, Bike Trail, Community Center, Fitness Center, Jogging Path, Library, Meeting Room, Party Room, Picnic Area, Pool, Recreation Facilities, Retirement Community, Tennis Court(s)
      • Services included: All Ground Fee, Common Area Maintenance, Health Club, Lawn Care Front, Lawn Care Rear, Maintenance Grounds, Lawn Care Side, Pool(s), Recreation Facility, Road Maintenance, Security, Snow Removal, Trash
      • HOA fee: $240 monthly
      • HOA name: HOMESTEAD AT MANSFIELD
      Location
      • Region: Columbus
      • Municipality: MANSFIELD TWP

      Financial & listing details

      • Price per square foot: $286/sqft
      • Tax assessed value: $133,300
      • Annual tax amount: $4,294
      • Date on market: 6/18/2026
      • Listing agreement: Exclusive Right To Sell
      • Listing terms: Cash,Conventional
      • Inclusions: Stainless Steel Appliances - Refrigerator, Dishwasher, Range Microwave. Washer & Dryer In Laundry Room. All Window Treatments
      • Exclusions: Personal Belongings
      • Ownership: Fee Simple
      • Road surface type: Black Top

        Estimated market value

        Not available

        Estimated sales range

        Not available

        Not available

        Price history

        DateEventPrice
        6/18/2026Listed for sale$375,000+53.1%$286/sqft
        Source: Bright MLS #NJBL2114018 Report a problem
        8/21/2025Sold$245,000+53.1%$187/sqft
        Source: Public Record Report a problem
        11/7/2016Sold$160,000-5.8%$122/sqft
        Source: Public Record Report a problem
        6/2/2016Price change$169,900-2.9%$129/sqft
        Source: Homestead Realty Company Inc #6735042 Report a problem
        4/15/2016Price change$174,900-2.8%$133/sqft
        Source: Homestead Realty Company Inc #6735042 Report a problem
        2/21/2016Listed for sale$179,900$137/sqft
        Source: Homestead Realty Company Inc #6735042 Report a problem

        Public tax history

        YearProperty taxesTax assessment
        2025$4,326 -0.7%$133,300
        2024$4,356 $133,300
        2023-- $133,300
        2022$4,400 -2%$133,300
        2021$4,492 +3.6%$133,300
        2020$4,335 +4.3%$133,300
        2019$4,156 +0.1%$133,300
        2018$4,154 +6.3%$133,300
        2017$3,906 +1.1%$133,300
        2016$3,864 +4.6%$133,300
        2015$3,693 +1.1%$133,300
        2014$3,652 -8.7%$133,300
        2013$4,001 +4.5%$133,300 -37.1%
        2012$3,827 -0.8%$211,800
        2011$3,857 +0.9%$211,800
        2010$3,821 +3.7%$211,800
        2009$3,683 +2.2%$211,800
        2008$3,605 +1.7%$211,800
        2007$3,545 +4.9%$211,800 +96.5%
        2006$3,377 +4.1%$107,800
        2005$3,246 +12.3%$107,800
        2004$2,890 $107,800
        2003-- $107,800
        2002-- $107,800
        2001-- $107,800
        Find assessor info on the county website

        Monthly payment

        Est. payment

        Payment breakdown

        Explore the cost of this home by adjusting the details. Changes won't be saved.
        All calculations are estimates and provided by Zillow, Inc. for informational purposes only. Actual amounts may vary.
        HOA fees may include property taxes on listings classified as Co-Ops. Contact the listing agent and/or owner for fee details.
        Mortgage interest rates are dependent on a number of factors, including credit score, down payment, and repayment length. Interest rate data provided by Zillow Group Marketplace, Inc. as of 1/1/1970 from various mortgage lenders with which we have lead or other similar arrangements; the Estimated Payment is an average of those rates.
        See how much you could borrow to make a competitive offer.

        Climate risks

        Neighborhood: 08022

        Getting around

        3 / 100
        Car-Dependent
        26 / 100
        Somewhat Bikeable

        Nearby schools

        GreatSchools rating
        Schools provided by the listing agent
        • District: Mansfield Township Public Schools

        Source: Bright MLS. This data may not be complete. We recommend contacting the local school district to confirm school assignments for this home.

        A local agent can set up tours, give advice and negotiate with sellers.

        Browse local experts

        Similar homes