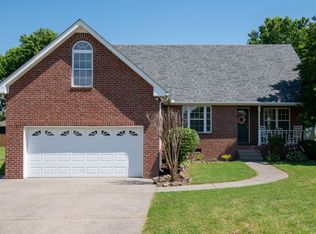
If you are looking for a ready to " Move in " Home with so many extra's to count and minutes away from Nashville then don't miss this home !
This 3 bedroom 2 1/2 bath home has all the amenities you could ever want ! As you enter the front entrance you will be captured by the vaulted living room ceiling and the archway openings to both the living area and the dining room. Also , notice the custom crown moldings and the custom trim work throughout the dining room and other areas of the home. The kitchen has beautiful new quartz Counter tops , new faucets, all stainless steel appliances , tile flooring as well as custom cabinetry. Perfect for entertaining as well as everyday cooking !
The spacious living room and kitchen areas flow into a dual , partly covered back porch deck area for more entertaining ( with double swings and ceiling fan ) OR ,for that quiet cup of coffee ! The owners suite bedroom has a gorgeous Trey Octagon shaped ceiling with hardwood flooring leading to the bath with newly installed tile work and both a private shower as well as a jacuzzi bath. Both baths have new faucets recently installed.
This home has a large bonus room above ideal for a home office , playroom, media room or guest suite.This versatile space adds incredible flexibility to accommodate your lifestyle needs. There is also an additional area adjacent to there second level for expansion or additional storage. The home also has dual HVAC units to keep all areas comfortable year round .
The garage offers large spacing AND a storm shelter for that " in case you need it " protection ! Also the back yard storage shed is to convey ! Additionally, recent updated painting has been completed. Living room, Dining room, One wall in Kitchen, upstairs bath and paint of one wall of bonus room.
Don't miss this opportunity to own this beautifully established home today.
Closed
$432,900
111 Cascade Ln, Millersville, TN 37072
3beds
2,051sqft
Single Family Residence, Residential
Built in 1997
0.4 Acres Lot
$431,500 Zestimate®
$211/sqft
$2,497 Estimated rent
Home value
$431,500
$406,000 - $457,000
$2,497/mo
Zestimate® history
Owner options
List your home for rent
$2,497/mo
Rent Zestimate®
Find your next renter with Zillow Rental Manager. Plus, with online applications, you can quickly screen prospective tenants – for free.
$2,497/mo
Rent Zestimate®
Refinance and save
$2,531/mo
Est. payment
Refinancing to a lower rate could help reduce your monthly payments and save thousands over the life of the loan.
$2,531/mo
Est. payment
Explore your selling options
Work with a Zillow partner agent
Leverage their expertise and Zillow's premium Showcase listings to get your home seen by more buyers.
Get startedList with your own agent
Get your home in front of millions of buyers by listing it on Zillow.
Learn how to do itSell it yourself
Take full control of how buyers see your home on Zillow by listing For Sale by Owner (FSBO).
List your homeWhat's special
Stainless steel appliancesLarge bonus roomTile flooringTrey octagon shaped ceilingHardwood flooringCustom trim workCustom crown moldings
Zillow last checked:
Listing updated:
Listed by:
William "Bill" Fergusson 615-927-3622,
Benchmark Realty, LLC
Bought with:
Alejandro Mercado, 339516
Vantage Real Estate LLC
Source: RealTracs MLS as distributed by MLS GRID,MLS#: 2905266
Facts & features
Interior
Bedrooms & bathrooms
- Bedrooms: 3
- Bathrooms: 3
- Full bathrooms: 2
- 1/2 bathrooms: 1
- Main level bedrooms: 3
Heating
- Central, Electric, Other
Cooling
- Electric
Appliances
- Included: Built-In Electric Oven, Electric Oven, Built-In Electric Range, Cooktop, Dishwasher, Microwave, Stainless Steel Appliance(s)
Features
- Ceiling Fan(s), Entrance Foyer, High Ceilings, Walk-In Closet(s)
- Flooring: Carpet, Wood, Tile
- Basement: None,Crawl Space
- Number of fireplaces: 1
- Fireplace features: Gas
Interior area
- Total structure area: 2,051
- Total interior livable area: 2,051 sqft
- Finished area above ground: 2,051
Property
Parking
- Total spaces: 2
- Parking features: Garage Door Opener, Garage Faces Side
- Garage spaces: 2
Features
- Levels: One
- Stories: 2
- Patio & porch: Deck, Covered
Lot
- Size: 0.4 Acres
- Dimensions: 89.76 x 164.22 IRR
Details
- Additional structures: Storage
- Parcel number: 120K D 01600 000
- Special conditions: Standard
Construction
Type & style
- Home type: SingleFamily
- Property subtype: Single Family Residence, Residential
Materials
- Brick, Vinyl Siding
Condition
- New construction: No
- Year built: 1997
Utilities & green energy
- Sewer: Public Sewer
- Water: Public
- Utilities for property: Electricity Available, Water Available
Community & HOA
Community
- Subdivision: Willow Creek Sec 1
HOA
- Has HOA: No
Location
- Region: Millersville
Financial & listing details
- Price per square foot: $211/sqft
- Tax assessed value: $417,000
- Annual tax amount: $2,180
- Date on market: 6/6/2025
- Electric utility on property: Yes
Price history
| Date | Event | Price |
|---|---|---|
| 1/21/2026 | Sold | $432,900-0.5%$211/sqft |
Source:  RealTracs MLS as distributed by MLS GRID #2905266 Report a problem RealTracs MLS as distributed by MLS GRID #2905266 Report a problem | ||
| 12/5/2025 | Contingent | $434,900$212/sqft |
Source: RealTracs MLS as distributed by MLS GRID #2905266 Report a problem | ||
| 11/3/2025 | Price change | $434,900-2.2%$212/sqft |
Source: RealTracs MLS as distributed by MLS GRID #2905266 Report a problem | ||
| 10/21/2025 | Price change | $444,900-1.1%$217/sqft |
Source: RealTracs MLS as distributed by MLS GRID #2905266 Report a problem | ||
| 8/18/2025 | Price change | $449,900-1.1%$219/sqft |
Source: RealTracs MLS as distributed by MLS GRID #2905266 Report a problem | ||
| 7/29/2025 | Price change | $454,900-1.1%$222/sqft |
Source: RealTracs MLS as distributed by MLS GRID #2905266 Report a problem | ||
| 7/2/2025 | Price change | $459,900-0.9%$224/sqft |
Source: RealTracs MLS as distributed by MLS GRID #2905266 Report a problem | ||
| 6/6/2025 | Listed for sale | $463,900+208.2%$226/sqft |
Source: RealTracs MLS as distributed by MLS GRID #2905266 Report a problem | ||
| 8/26/1999 | Sold | $150,500+4.6%$73/sqft |
Source: Public Record Report a problem | ||
| 7/29/1997 | Sold | $143,900$70/sqft |
Source: Public Record Report a problem | ||
Public tax history
| Year | Property taxes | Tax assessment |
|---|---|---|
| 2025 | $2,180 | $104,250 |
| 2024 | $2,180 +14.1% | $104,250 +77.5% |
| 2023 | $1,910 -0.3% | $58,725 -75% |
| 2022 | $1,915 +44.2% | $234,900 |
| 2021 | $1,328 | $234,900 |
| 2020 | $1,328 -30.7% | $234,900 |
| 2019 | $1,916 +354.2% | $234,900 +39.2% |
| 2018 | $422 | $168,700 |
| 2017 | -- | -- |
| 2016 | -- | -- |
| 2015 | -- | -- |
| 2014 | -- | -- |
| 2011 | $1,229 | $43,571 |
| 2010 | $1,229 | $43,571 |
| 2009 | $1,229 | $43,571 |
| 2008 | -- | $43,571 +12.3% |
| 2007 | $1,219 -0.6% | $38,816 |
| 2006 | $1,227 -6.9% | $38,816 +5.8% |
| 2005 | $1,318 | $36,702 |
| 2004 | $1,318 | $36,702 |
| 2002 | $1,318 | $36,702 +9.1% |
| 2001 | -- | $33,647 -75% |
| 2000 | -- | $134,589 |
Find assessor info on the county website
Neighborhood: 37072
Nearby homes
- $385,0003 bd2 ba1.8k sqft109 Cascade Ln, Goodlettsville, TN 37072Sold
- $419,3003 bd3 ba2.1k sqft113 Cascade Ln, Goodlettsville, TN 37072Off Market

- $388,200-- bd3 ba1.9k sqft162 Brookview Cir, Goodlettsville, TN 37072Off Market
- $395,0003 bd2 ba1.8k sqft164 Brookview Cir, Millersville, TN 37072Sold

- $416,0003 bd2 ba2k sqft160 Brookview Cir, Goodlettsville, TN 37072Off Market
- $420,100-- bd2 ba1.9k sqft107 Cascade Ln, Millersville, TN 37072Off Market
- $402,700-- bd2 ba1.7k sqft108 Cascade Ln, Goodlettsville, TN 37072Off Market
- $427,9003 bd2 ba1.8k sqft114 Cascade Ln, Goodlettsville, TN 37072Off Market
Nearby schools
GreatSchools rating
- 6/10Millersville Elementary SchoolGrades: PK-5Distance: 1.2 mi
- 8/10White House Middle SchoolGrades: 5-8Distance: 4.4 mi
- 6/10White House High SchoolGrades: 9-12Distance: 7.2 mi
Schools provided by the listing agent
- Elementary: Millersville Elementary
- Middle: White House Middle School
- High: White House High School
Source: RealTracs MLS as distributed by MLS GRID. This data may not be complete. We recommend contacting the local school district to confirm school assignments for this home.
Get a cash offer in 3 minutes
Find out how much your home could sell for in as little as 3 minutes with a no-obligation cash offer.
Estimated market value
$431,500
Get a cash offer in 3 minutes
Find out how much your home could sell for in as little as 3 minutes with a no-obligation cash offer.
Estimated market value
$431,500
- Tennessee
- Sumner County
- Goodlettsville
- 37072
- 111 Cascade Ln
Nearby cities
Nearby zip codes
Other Goodlettsville Topics
