Skip main navigation
Sold for $1,010,000
  • $1,010,000

    111 Casmar St SE, Vienna, VA 22180

    4beds
    2,412sqft
    Single Family Residence
    Built in 1960
    0.28 Acres Lot
    $1,026,300 Zestimate®
    $419/sqft
    $4,844 Estimated rent

    Home value

    $1,026,300

    $965,000 - $1.10M

    $4,844/mo

    Zestimate® history
    Loading
    Loading...

    Owner options

    List your home for rent

    $4,844/mo

    Rent Zestimate®

    Find your next renter with Zillow Rental Manager. Plus, with online applications, you can quickly screen prospective tenants – for free.

    Learn more

    $4,844/mo

    Rent Zestimate®

    Refinance and save

    $6,415/mo

    Est. payment

    Refinancing to a lower rate could help reduce your monthly payments and save thousands over the life of the loan.

    See today's rates

    $6,415/mo

    Est. payment

    Explore your selling options

    Work with a Zillow partner agent

    Leverage their expertise and Zillow's premium Showcase listings to get your home seen by more buyers.

    Get started

    List with your own agent

    Get your home in front of millions of buyers by listing it on Zillow.

    Learn how to do it

    Sell it yourself

    Take full control of how buyers see your home on Zillow by listing For Sale by Owner (FSBO).

    List your home

    What's special

    Walkout basementHardwoods through main levelLvp in basementEntertaining spaceEn suite bathroomRedesigned eat-in kitchen
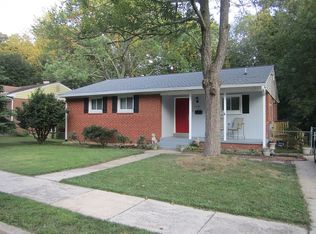
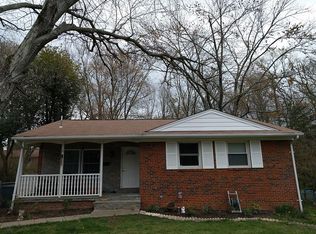
    Come and see this absolutely adorable, extraordinarily well-maintained and updated Vienna Woods rambler in the sought after Madison HS pyramid. Gorgeous hardwoods through main level dining/living and bedrooms, tile in foyer and kitchen. Primary bedroom on main level has en suite bathroom. Two additional bedrooms on main level with separate bath. LVP in basement makes clean up a breeze. Redesigned eat-in kitchen features 42-inch Maple cabinets with Corian countertops and sink, ample storage. Enjoy enviably low energy bills with efficiency upgrades, rooftop solar, and heat pump water heater. Walkout basement has a full bedroom and bath with large entertaining space as well as additional storage . UPDATES/UPGRADES include: 2015 Roof (architectural shingles), 2019 Radon Mitigation system, 2021 Rooftop Solar panels (convey at no additional cost), 2022 "off-grid" Solar/battery backup system (can be negotiated on separate bill of sale), 2023 Electric Heat Pump Water Heater, 2024 A/C. Additional energy efficient measures -- added attic insulation, efficient windows & doors & LED lighting OPEN HOUSE Sunday 4/13 1:00-4:00PM

    Zillow last checked:

    Listing updated:

    Listed by:

    Beth Anspach 703-606-9908,

    Pearson Smith Realty, LLC

    Bought with:

    Morgan Willemsen, 671387

    Long & Foster Real Estate, Inc.

    Source: Bright MLS,MLS#: VAFX2233086MLS Logo

    Facts & features

    Interior

    Bedrooms & bathrooms
    • Bedrooms: 4
    • Bathrooms: 3
    • Full bathrooms: 3
    • Main level bathrooms: 2
    • Main level bedrooms: 3
    Basement
    • Area: 1152
    Heating
    • Forced Air, Natural Gas
    Cooling
    • Central Air, Electric
    Appliances
    • Included: Electric Water Heater
    Features
    • Basement: Partial,Finished,Walk-Out Access
    • Has fireplace: No
    Interior area
    • Total structure area: 2,412
    • Total interior livable area: 2,412 sqft
    • Finished area above ground: 1,260
    • Finished area below ground: 1,152

    Property

    Parking
    • Parking features: Driveway, On Street
    • Has uncovered spaces: Yes
    Accessibility
    • Accessibility features: None
    Features
    • Levels: Two
    • Stories: 2
    • Pool features: None
    Lot
    • Size: 0.28 Acres
    Details
    • Additional structures: Above Grade, Below Grade
    • Parcel number: 0491 08 2662
    • Zoning: 904
    • Special conditions: Standard

    Construction

    Type & style
    • Home type: SingleFamily
    • Architectural style: Ranch/Rambler
    • Property subtype: Single Family Residence
    Materials
    • Brick, Shingle Siding
    • Foundation: Block
    • Roof: Architectural Shingle
    Condition
    • New construction: No
    • Year built: 1960

    Utilities & green energy

    • Sewer: Public Sewer
    • Water: Public

    Community & HOA

    Community
    • Subdivision: Vienna Woods
    HOA
    • Has HOA: No
    Location
    • Region: Vienna

    Financial & listing details

    • Price per square foot: $419/sqft
    • Tax assessed value: $844,920
    • Annual tax amount: $9,789
    • Date on market: 4/10/2025
    • Listing agreement: Exclusive Right To Sell
    • Ownership: Fee Simple

    Price history

    DateEventPrice
    5/9/2025Sold$1,010,000+12.2%$419/sqft
    Source: Bright MLS #VAFX2233086 Report a problem
    4/15/2025Contingent$899,900$373/sqft
    Source: Bright MLS #VAFX2233086 Report a problem
    4/10/2025Listed for sale$899,900+281.3%$373/sqft
    Source: Bright MLS #VAFX2233086 Report a problem
    4/3/2000Sold$236,000$98/sqft
    Source: Public Record Report a problem

    Public tax history

    YearProperty taxesTax assessment
    2025$9,767 +4.4%$844,920 +4.6%
    2024$9,354 +5.9%$807,420 +3.1%
    2023$8,836 +8.3%$783,030 +9.7%
    2022$8,162 $713,730 +7.9%
    2021-- $661,320 +5.1%
    2020$7,446 +2.6%$629,140 +2.6%
    2019$7,254 +2.1%$612,930 +2.1%
    2018$7,102 +6.5%$600,100 +4.5%
    2017$6,668 +425.8%$574,300 +1.9%
    2016$1,268 -79%$563,590 +4.2%
    2015$6,033 -13.7%$540,630 +3.8%
    2014$6,988 $520,630 +8.5%
    2013-- $479,750 +7.4%
    2012-- $446,840 -1.7%
    2011-- $454,580 +11.4%
    2010-- $407,880 -9.6%
    2009-- $451,170 -12.6%
    2008-- $516,380
    2007-- $516,380 +77.5%
    2003-- $290,945 +12.1%
    2002-- $259,515 +24.1%
    2001-- $209,125
    Find assessor info on the county website

    Neighborhood: 22180

    Nearby schools

    GreatSchools rating
    Schools provided by the listing agent
    • Elementary: Cunningham Park
    • Middle: Thoreau
    • High: Madison
    • District: Fairfax County Public Schools

    Source: Bright MLS. This data may not be complete. We recommend contacting the local school district to confirm school assignments for this home.

    Get a cash offer in 3 minutes
    Find out how much your home could sell for in as little as 3 minutes with a no-obligation cash offer.
    Estimated market value
    $1,026,300
    Get a cash offer in 3 minutes
    Find out how much your home could sell for in as little as 3 minutes with a no-obligation cash offer.
    Estimated market value
    $1,026,300