Skip main navigation
Closed
  • $470,000

    111 Catbriar Ct, Summerville, SC 29485

    5beds
    3,661sqft
    Single Family Residence
    Built in 2005
    0.25 Acres Lot
    $485,900 Zestimate®
    $128/sqft
    $3,521 Estimated rent

    Home value

    $485,900

    $457,000 - $515,000

    $3,521/mo

    Zestimate® history
    Loading
    Loading...

    Owner options

    List your home for rent

    $3,521/mo

    Rent Zestimate®

    Find your next renter with Zillow Rental Manager. Plus, with online applications, you can quickly screen prospective tenants – for free.

    Learn more

    $3,521/mo

    Rent Zestimate®

    Refinance and save

    $2,744/mo

    Est. payment

    Refinancing to a lower rate could help reduce your monthly payments and save thousands over the life of the loan.

    See today's rates

    $2,744/mo

    Est. payment

    Explore your selling options

    Work with a Zillow partner agent

    Leverage their expertise and Zillow's premium Showcase listings to get your home seen by more buyers.

    Get started

    List with your own agent

    Get your home in front of millions of buyers by listing it on Zillow.

    Learn how to do it

    Sell it yourself

    Take full control of how buyers see your home on Zillow by listing For Sale by Owner (FSBO).

    List your home

    What's special

    Home officePlantation shuttersStainless steel appliancesSolid surface counter topsSplit double vanityX-large screen porchGleaming hardwood floors
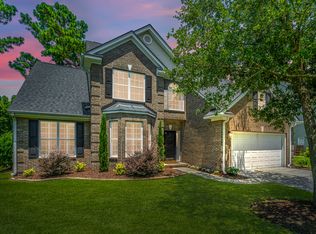
    Reduced $50,000!! This large 5 bdrm, 4 full bath family home features gleaming hardwood floors in the Foyer, Home Office, Formal Dining Room, Eat in Kitchen & Family Room. The kitchen is every gourmet cooks dream with solid surface counter tops, 42'' cherry cabinets, stainless steel appliances and tons of storage. Bright & sunny family room offers built ins for all your entertainment equipment & a brand new, just installed gas log fireplace for those cool winter nights. Enjoy the natural setting of the pond & all the wildlife it has to offer from the x-large screen porch. The master suite is so wonderful, you may never want to leave. It features split double vanity, walk-in shower & separate tub & an abundance of closet space. Third floor bedroom has a full bath (great for older kidsor guest suite) & has access to the walk-in storage area Home features Plantation shutters. This is a wonderful family home & is conveniently located to major commuter highways, schools, shopping & medical facilities. Bridges of Summerville amenities include a Jr. size Olympic pool & a play park. There is so much more this home has to offer, so come see for yourself what a magnificent home this really is. You won't be disappointed.

    Zillow last checked:

    Listing updated:

    Listed by:

    Coldwell Banker Realty

    Bought with:

    EXP Realty LLC

    Source: CTMLS,MLS#: 24026543MLS Logo

    Facts & features

    Interior

    Bedrooms & bathrooms
    • Bedrooms: 5
    • Bathrooms: 4
    • Full bathrooms: 4
    Rooms
    • Room types: Bonus Room, Family Room, Great Room, Office, Bonus, Eat-In-Kitchen, Family, Great, Laundry
    Appliances
    • Laundry: Laundry Room
    Features
    • High Ceilings, Kitchen Island, Walk-In Closet(s), Eat-in Kitchen
    • Windows: Storm Window(s), Thermal Windows/Doors
    • Number of fireplaces: 1
    • Fireplace features: Family Room, One
    Interior area
    • Total structure area: 3,661
    • Total interior livable area: 3,661 sqft

    Property

    Parking
    • Total spaces: 2
    • Parking features: Garage
    • Garage spaces: 2
    Features
    • Levels: Three Or More
    • Stories: 3
    • Entry location: Ground Level
    • Patio & porch: Front Porch, Screened
    • Fencing: Wood
    • Waterfront features: Pond
    Lot
    • Size: 0.25 Acres
    • Features: 0 - .5 Acre, Cul-De-Sac, Level
    Details
    • Parcel number: 1540507038000

    Construction

    Type & style
    • Home type: SingleFamily
    • Architectural style: Traditional
    • Property subtype: Single Family Residence
    Condition
    • New construction: No
    • Year built: 2005

    Utilities & green energy

    • Sewer: Public Sewer
    • Water: Public

    Community & HOA

    Community
    • Features: Pool, Storage, Walk/Jog Trails
    • Subdivision: Bridges of Summerville
    Location
    • Region: Summerville

    Financial & listing details

    • Price per square foot: $128/sqft
    • Tax assessed value: $551,081
    • Date on market: 10/17/2024
    • Listing terms: Any

    Price history

    DateEventPrice
    11/25/2024Sold$470,000-6%$128/sqft
    Source: CTMLS #24026543 Report a problem
    10/24/2024Contingent$499,900$137/sqft
    Source: CTMLS #24026543 Report a problem
    10/17/2024Listed for sale$499,900-9.1%$137/sqft
    Source: CTMLS #24026543 Report a problem
    9/11/2024Listing removed$549,900$150/sqft
    Source: CTMLS #24021992 Report a problem
    8/30/2024Listed for sale$549,900$150/sqft
    Source: CTMLS #24021992 Report a problem
    8/12/2024Listing removed--
    Source: CTMLS #24019164 Report a problem
    7/28/2024Contingent$549,900$150/sqft
    Source: CTMLS #24019164 Report a problem
    7/27/2024Listed for sale$549,900$150/sqft
    Source: CTMLS #24019164 Report a problem
    7/18/2024Listing removed$549,900$150/sqft
    Source: CTMLS #24016296 Report a problem
    7/17/2024Price change$549,900-3.5%$150/sqft
    Source: CTMLS #24016296 Report a problem
    6/27/2024Listed for sale$570,000+89.4%$156/sqft
    Source: CTMLS #24016296 Report a problem
    2/9/2010Sold$301,000-16.2%$82/sqft
    Source: Public Record Report a problem
    1/9/2006Sold$358,983$98/sqft
    Source: Public Record Report a problem

    Public tax history

    YearProperty taxesTax assessment
    2024-- $22,043 +66.9%
    2023-- $13,204
    2022-- $13,204
    2021-- $13,204
    2020-- $13,204
    2019$2,795 $13,204 +0.6%
    2018$2,795 +1.3%$13,120
    2017$2,760 $13,120
    2016$2,760 $13,120
    2015-- $13,120 -95.4%
    2014-- $285,300 +2400.4%
    2013$2,369 $11,410
    2012-- $11,410
    Find assessor info on the county website

    Neighborhood: 29485

    Nearby schools

    GreatSchools rating
    Schools provided by the listing agent
    • Elementary: Dr. Eugene Sires Elementary
    • Middle: Oakbrook
    • High: Ashley Ridge

    Source: CTMLS. This data may not be complete. We recommend contacting the local school district to confirm school assignments for this home.

    Get a cash offer in 3 minutes
    Find out how much your home could sell for in as little as 3 minutes with a no-obligation cash offer.
    Estimated market value
    $485,900
    Get a cash offer in 3 minutes
    Find out how much your home could sell for in as little as 3 minutes with a no-obligation cash offer.
    Estimated market value
    $485,900