Skip main navigation
Closed
  • $355,000

    111 Cedar Creek Dr, Dublin, GA 31021

    4beds
    2,868sqft
    Single Family Residence
    Built in 1991
    0.63 Acres Lot
    $358,600 Zestimate®
    $124/sqft
    $2,787 Estimated rent

    Home value

    $358,600

    Estimated sales range

    Not available

    $2,787/mo

    Zestimate® history
    Loading
    Loading...

    Owner options

    List your home for rent

    $2,787/mo

    Rent Zestimate®

    Find your next renter with Zillow Rental Manager. Plus, with online applications, you can quickly screen prospective tenants – for free.

    Learn more

    $2,787/mo

    Rent Zestimate®

    Refinance and save

    $2,283/mo

    Est. payment

    Refinancing to a lower rate could help reduce your monthly payments and save thousands over the life of the loan.

    See today's rates

    $2,283/mo

    Est. payment

    Explore your selling options

    Work with a Zillow partner agent

    Leverage their expertise and Zillow's premium Showcase listings to get your home seen by more buyers.

    Get started

    List with your own agent

    Get your home in front of millions of buyers by listing it on Zillow.

    Learn how to do it

    Sell it yourself

    Take full control of how buyers see your home on Zillow by listing For Sale by Owner (FSBO).

    List your home

    What's special

    Beautiful brick fireplaceLarge deckBonus spaceRefreshed kitchenVersatile flex spaceNewer roofOversized kitchen
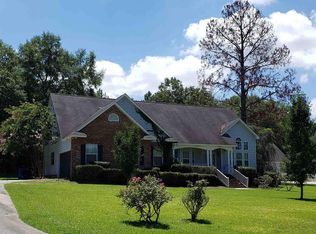
    Fully Renovated & Move-In Ready! Looking for space, comfort, and convenience with a fresh new look? This 4BR / 2.5BA home has been completely updated with brand-new LVP flooring (30-year warranty) throughout the main level, new carpet upstairs, and a fully refreshed kitchen featuring new countertops, a smart range, updated sink, and freshly refinished cabinets. The entire home has been professionally painted, including the trim, along with new exterior doors and stylish new fixtures throughout! Step into the spacious living room, where a beautiful brick fireplace creates the perfect spot to gather on chilly evenings. Adjacent is a versatile flex space-ideal for a home office or den. The oversized kitchen is built for entertaining, offering an island, two large pantries, and plenty of counter space to make meal prep a breeze. On the main level, you'll find a guest bath and three large bedrooms, including the primary suite with dual closets. The primary bath has dual sinks and a huge tiled walk-in shower (handicap accessible). Upstairs, discover a bonus space that can serve as a home office, playroom, or additional living area, along with the fourth bedroom and half bath-perfect for guests or teens! Outside, the backyard oasis is ready for entertaining, complete with large deck. The 16x20' workshop with a garage door adds extra storage or workspace. Plus, the home features a newer roof and vinyl siding for peace of mind. Everything is updated, refreshed, and ready for you to move in-don't miss out on this beautifully renovated home!

    Zillow last checked:

    Listing updated:

    Listed by:

    Julie M Angulo 478-290-9188,

    Coldwell Banker Curry Residential

    Bought with:

    Joy Willis, 394726

    Keller Williams West Atlanta

    Source: GAMLS,MLS#: 10486864MLS Logo

    Facts & features

    Interior

    Bedrooms & bathrooms
    • Bedrooms: 4
    • Bathrooms: 3
    • Full bathrooms: 2
    • 1/2 bathrooms: 1
    • Main level bathrooms: 2
    • Main level bedrooms: 3
    Rooms
    • Room types: Bonus Room, Laundry, Sun Room
    Dining room
    • Features: Separate Room
    Kitchen
    • Features: Breakfast Area, Breakfast Bar, Kitchen Island
    Heating
    • Heat Pump
    Cooling
    • Heat Pump
    Appliances
    • Included: Dishwasher, Electric Water Heater, Oven/Range (Combo), Refrigerator
    • Laundry: Mud Room
    Features
    • Double Vanity, Master On Main Level, Tile Bath
    • Flooring: Other
    • Basement: None
    • Attic: Pull Down Stairs
    • Number of fireplaces: 1
    • Fireplace features: Living Room, Masonry
    Interior area
    • Total structure area: 2,868
    • Total interior livable area: 2,868 sqft
    • Finished area above ground: 2,868
    • Finished area below ground: 0

    Property

    Parking
    • Total spaces: 2
    • Parking features: Attached, Garage, Garage Door Opener, Kitchen Level
    • Has attached garage: Yes
    Features
    • Levels: One and One Half
    • Stories: 1
    • Patio & porch: Deck
    Lot
    • Size: 0.63 Acres
    • Features: Level
    Details
    • Additional structures: Workshop
    • Parcel number: D09E 038

    Construction

    Type & style
    • Home type: SingleFamily
    • Architectural style: Cape Cod
    • Property subtype: Single Family Residence
    Materials
    • Vinyl Siding
    • Foundation: Slab
    • Roof: Composition
    Condition
    • Updated/Remodeled
    • New construction: No
    • Year built: 1991

    Utilities & green energy

    • Sewer: Public Sewer
    • Water: Public
    • Utilities for property: Electricity Available, High Speed Internet, Natural Gas Available, Phone Available, Sewer Connected, Water Available

    Community & HOA

    Community
    • Features: None
    • Subdivision: Cedar Creek
    HOA
    • Has HOA: Yes
    • Services included: Other
    • HOA fee: $125 annually
    Location
    • Region: Dublin

    Financial & listing details

    • Price per square foot: $124/sqft
    • Tax assessed value: $366,350
    • Annual tax amount: $2,577
    • Date on market: 3/27/2025
    • Cumulative days on market: 12 days
    • Listing agreement: Exclusive Right To Sell
    • Electric utility on property: Yes

    Price history

    DateEventPrice
    4/30/2025Sold$355,000-4.6%$124/sqft
    Source: GAMLS #10486864 Report a problem
    4/8/2025Pending sale$372,000$130/sqft
    Source: GAMLS #10486864 Report a problem
    3/27/2025Listed for sale$372,000+24.8%$130/sqft
    Source: GAMLS #10486864 Report a problem
    8/29/2024Listing removed$298,000$104/sqft
    Source: GAMLS #10337570 Report a problem
    8/21/2024Price change$298,000-3.9%$104/sqft
    Source: GAMLS #10337570 Report a problem
    7/12/2024Listed for sale$310,000-1.6%$108/sqft
    Source: GAMLS #10337570 Report a problem
    7/8/2024Listing removed--
    Source: GAMLS #20172653 Report a problem
    6/20/2024Price change$315,000-3.1%$110/sqft
    Source: GAMLS #20172653 Report a problem
    2/24/2024Listed for sale$325,000$113/sqft
    Source: GAMLS #20172653 Report a problem

    Public tax history

    YearProperty taxesTax assessment
    2025$4,185 +40.1%$146,540 +41.8%
    2024$2,987 +18.3%$103,324 +27.9%
    2023$2,525 -0.3%$80,801
    2022$2,532 +23.1%$80,801 +27.7%
    2021$2,057 -0.1%$63,265
    2020$2,060 -0.1%$63,265
    2019$2,061 0%$63,265
    2018$2,061 +368.2%$63,265
    2017$440 $63,265
    2016$440 -0.1%$63,265
    2015$441 +15.3%$63,265 +2.9%
    2014$382 $61,469
    2013-- --
    2012-- --
    2011-- --
    2010-- --
    2009-- $63,878
    2008-- $63,878
    2007-- $63,878
    2006-- $63,878
    2005-- $63,878
    2004-- $63,878
    2003-- $63,878
    2002-- $63,878 +11.4%
    2001-- $57,344
    2000-- $57,344
    Find assessor info on the county website

    Neighborhood: 31021

    Nearby schools

    GreatSchools rating
    Schools provided by the listing agent
    • Elementary: Hillcrest
    • Middle: Dublin
    • High: Dublin

    Source: GAMLS. This data may not be complete. We recommend contacting the local school district to confirm school assignments for this home.

    Get pre-qualified for a loan
    At Zillow Home Loans, we can pre-qualify you in as little as 5 minutes with no impact to your credit score.

    An equal housing lender. NMLS #10287.