Skip main navigation
Closed
  • Listed by: ReeceNichols Real Estate • Pamela Berra • Contact: 314-605-9015
    Bought with: Nettwork Global
    Price Unknown

    111 Central Ave, Saint Louis, MO 63119

    3beds
    1,350sqft
    Single Family Residence
    Built in 1937
    0.3 Acres Lot
    $429,000 Zestimate®
    $--/sqft
    $2,480 Estimated rent

    Home value

    $429,000

    $395,000 - $468,000

    $2,480/mo

    Zestimate® history
    Loading
    Loading...

    Owner options

    List your home for rent

    $2,480/mo

    Rent Zestimate®

    Find your next renter with Zillow Rental Manager. Plus, with online applications, you can quickly screen prospective tenants – for free.

    Learn more

    $2,480/mo

    Rent Zestimate®

    Refinance and save

    Refinancing to a lower rate could help reduce your monthly payments and save thousands over the life of the loan.

    See today's rates

    Explore your selling options

    Work with a Zillow partner agent

    Leverage their expertise and Zillow's premium Showcase listings to get your home seen by more buyers.

    Get started

    List with your own agent

    Get your home in front of millions of buyers by listing it on Zillow.

    Learn how to do it

    Sell it yourself

    Take full control of how buyers see your home on Zillow by listing For Sale by Owner (FSBO).

    List your home

    What's special

    Wood burning fireplaceQuartz countersCharming screened in porchNewer roof and guttersStainless steel appliancesCenter island with seatingTiled backsplash
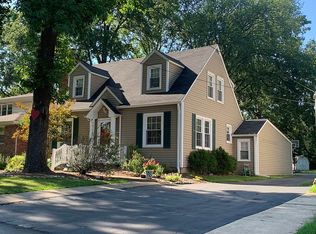
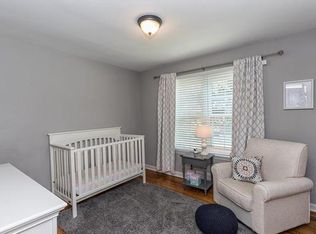
    Welcome to the charming 111 Central Ave. This 3 bed, 2 full bath, 1.5 story home is in a great location with easy access to highway 44. It is 1/2 mile from the rec center & brand new (opening May 2025) outdoor aquatic center. It is 1/2 mile from Clark elementary school and Hixson middle school. Find beautiful wood floors throughout the main level and upstairs. The kitchen offers an open dining concept, center island with seating, quartz counters, tiled backsplash and stainless steel appliances. The main floor walks out to a beautiful large covered cedar deck with metal roofing, built in August 2024. A wood burning fireplace sets the tone for an inviting gathering. Off the living space; is a charming screened in porch. The main floor has an updated full bathroom. The loft upper bedroom is a 28 x 14 super space. The lower level features; a full bath with walk in shower ;the basement. It also offers an additional room/possible home office. Newer roof and gutters. showing start 5/2/25

    Zillow last checked:

    Listing updated:

    Listed by:

    Pamela Berra 314-605-9015,

    ReeceNichols Real Estate

    Bought with:

    David L Haley, 2007017472

    Nettwork Global

    Source: MARIS,MLS#: 25027422MLS LogoOriginating MLS: St. Louis Association of REALTORS

    Facts & features

    Interior

    Bedrooms & bathrooms
    • Bedrooms: 3
    • Bathrooms: 2
    • Full bathrooms: 2
    • Main level bathrooms: 1
    • Main level bedrooms: 2
    Bedroom
    • Features: Floor Covering: Wood
    • Level: Main
    • Area: 144
    • Dimensions: 12 x 12
    Bedroom
    • Features: Floor Covering: Wood, Wall Covering: Some
    • Level: Main
    • Area: 132
    • Dimensions: 12 x 11
    Dining room
    • Features: Floor Covering: Wood
    • Level: Main
    • Area: 187
    • Dimensions: 17 x 11
    Kitchen
    • Features: Floor Covering: Wood
    • Level: Main
    • Area: 140
    • Dimensions: 14 x 10
    Living room
    • Features: Floor Covering: Wood, Wall Covering: None
    • Level: Main
    • Area: 221
    • Dimensions: 17 x 13
    Loft
    • Features: Floor Covering: Wood, Wall Covering: None
    • Level: Upper
    • Area: 392
    • Dimensions: 28 x 14
    Heating
    • Forced Air, Natural Gas
    Cooling
    • Central Air, Electric
    Appliances
    • Included: Dishwasher, Disposal, Gas Range, Gas Oven, Stainless Steel Appliance(s), Gas Water Heater
    Features
    • Dining/Living Room Combo, Breakfast Bar, Kitchen Island, Eat-in Kitchen, Solid Surface Countertop(s)
    • Flooring: Hardwood
    • Windows: Insulated Windows, Tilt-In Windows
    • Has basement: Yes
    • Number of fireplaces: 1
    • Fireplace features: Wood Burning, Living Room
    Interior area
    • Total structure area: 1,350
    • Total interior livable area: 1,350 sqft
    • Finished area above ground: 1,050

    Property

    Parking
    • Parking features: Off Street, Storage, Workshop in Garage
    Features
    • Levels: One and One Half
    Lot
    • Size: 0.3 Acres
    • Dimensions: 50 x 258
    • Features: Level
    Details
    • Parcel number: 24L620805
    • Special conditions: Standard

    Construction

    Type & style
    • Home type: SingleFamily
    • Architectural style: Traditional,Bungalow
    • Property subtype: Single Family Residence
    Materials
    • Frame, Steel Siding
    Condition
    • Year built: 1937

    Utilities & green energy

    • Sewer: Public Sewer
    • Water: Public

    Community & HOA

    Community
    • Subdivision: John E Smith Sub Of Shady Side Heights
    Location
    • Region: Saint Louis

    Financial & listing details

    • Tax assessed value: $304,100
    • Annual tax amount: $3,624
    • Date on market: 5/1/2025
    • Cumulative days on market: 28 days
    • Listing terms: Cash,Conventional
    • Ownership: Private

    Price history

    DateEventPrice
    5/28/2025Sold--
    Source: MARIS #25027422 Report a problem
    5/2/2025Pending sale$395,000$293/sqft
    Source: MARIS #25027422 Report a problem
    5/1/2025Listed for sale$395,000+64.7%$293/sqft
    Source: MARIS #25027422 Report a problem
    11/5/2019Sold--
    Source: MARIS #19072416 Report a problem
    10/4/2019Pending sale$239,900$178/sqft
    Source: Advantes Realty #19072416 Report a problem
    10/3/2019Price change$239,900-2%$178/sqft
    Source: Advantes Realty #19072416 Report a problem
    9/25/2019Listed for sale$244,900-5.4%$181/sqft
    Source: Advantes Realty #19072416 Report a problem
    7/19/2019Listing removed$258,900$192/sqft
    Source: Advantes Realty #19038448 Report a problem
    6/21/2019Price change$258,900-3.7%$192/sqft
    Source: Advantes Realty #19038448 Report a problem
    6/12/2019Price change$268,900-2.2%$199/sqft
    Source: Advantes Realty #19038448 Report a problem
    6/3/2019Listed for sale$275,000+65.2%$204/sqft
    Source: Advantes Realty #19038448 Report a problem
    10/26/2018Listing removed$1,750$1/sqft
    Source: Owner Report a problem
    9/26/2018Price change$1,750-2.8%$1/sqft
    Source: Owner Report a problem
    9/8/2018Price change$1,800-5.3%$1/sqft
    Source: Owner Report a problem
    8/25/2018Listed for rent$1,900$1/sqft
    Source: Owner Report a problem
    5/2/2016Listing removed$166,500$123/sqft
    Source: Realty Executives of St. Louis #16009785 Report a problem
    4/9/2016Price change$166,500-2%$123/sqft
    Source: Realty Executives of St. Louis #16009785 Report a problem
    2/23/2016Listed for sale$169,900$126/sqft
    Source: Realty Executives of St. Louis #16009785 Report a problem

    Public tax history

    YearProperty taxesTax assessment
    2025$3,737 +3.1%$57,780 +11.2%
    2024$3,624 +0.5%$51,960
    2023$3,607 +5.4%$51,960 +13.6%
    2022$3,421 -0.8%$45,730 -1.2%
    2021$3,450 -2.9%$46,280 +4.2%
    2020$3,555 +12.4%$44,430
    2019$3,162 $44,430 +26.1%
    2018$3,162 $35,240
    2017$3,162 +0.7%$35,240 +17.2%
    2016$3,141 +12.1%$30,080
    2015$2,803 $30,080 +14%
    2014$2,803 +10.7%$26,390
    2013$2,531 $26,390 +4.3%
    2012-- $25,290
    2011-- $25,290 -11.1%
    2010$2,556 +11.9%$28,460
    2009$2,283 -6.5%$28,460 -11.1%
    2008$2,443 +12.6%$32,010
    2007$2,169 $32,010 +25%
    2006$2,169 +0%$25,610
    2005$2,168 $25,610 +10%
    2003-- $23,290 +17.2%
    2002$1,654 +4.6%$19,880
    2001$1,582 $19,880
    Find assessor info on the county website

    Neighborhood: 63119

    Nearby schools

    GreatSchools rating
    Schools provided by the listing agent
    • Elementary: Clark Elem.
    • Middle: Hixson Middle
    • High: Webster Groves High

    Source: MARIS. This data may not be complete. We recommend contacting the local school district to confirm school assignments for this home.

    Get a cash offer in 3 minutes
    Find out how much your home could sell for in as little as 3 minutes with a no-obligation cash offer.
    Estimated market value
    $429,000
    Get a cash offer in 3 minutes
    Find out how much your home could sell for in as little as 3 minutes with a no-obligation cash offer.
    Estimated market value
    $429,000