Opportunity awaits on approximately 1.5 acres near charming downtown Roxton! Situated on a quiet dead-end road, this property offers mature trees, a peaceful setting, and plenty of possibilities for its next chapter. With the primary value in the land, this property is an appealing option for investors, builders, or buyers looking to create their own homesite. Two manufactured homes are currently on the property, including a three-bedroom, two-bath residence that could provide a place to stay while planning future improvements or construction. Both homes need attention, with the second requiring extensive repairs. Whether your vision includes renovating, clearing the property for new construction, or simply investing in land near the heart of this small Northeast Texas community, there's opportunity here. Bring your plans and discover the potential!
Under contract
$69,000
111 Chad Trce, Roxton, TX 75477
3beds
1,848sqft
Manufactured Home, Single Family Residence
Built in 2002
1.5 Acres Lot
$-- Zestimate®
$37/sqft
$-- HOA
What's special
Three-bedroom two-bath residenceMature treesQuiet dead-end roadPeaceful setting
- 11 days
- 320
- 44
Likely to sell faster than
Zillow last checked:
Listing updated:
Listed by:
Shannon Miles 0734748 469-588-8395,
EXP REALTY 888-519-7431,
Scott Miles 0766885 214-597-7862,
EXP REALTY
Source: NTREIS,MLS#: 21431682
Facts & features
Interior
Bedrooms & bathrooms
- Bedrooms: 3
- Bathrooms: 2
- Full bathrooms: 2
Primary bedroom
- Features: Ceiling Fan(s), En Suite Bathroom, Walk-In Closet(s)
- Level: First
- Dimensions: 20 x 13
Bedroom
- Features: Ceiling Fan(s)
- Level: First
- Dimensions: 11 x 11
Bedroom
- Level: First
- Dimensions: 11 x 11
Primary bathroom
- Features: Built-in Features, En Suite Bathroom, Garden Tub/Roman Tub, Separate Shower
- Level: First
- Dimensions: 14 x 13
Dining room
- Level: First
- Dimensions: 13 x 13
Other
- Level: First
- Dimensions: 10 x 5
Kitchen
- Features: Breakfast Bar, Built-in Features, Pantry
- Level: First
- Dimensions: 19 x 13
Living room
- Features: Ceiling Fan(s), Fireplace
- Level: First
- Dimensions: 22 x 17
Utility room
- Level: First
- Dimensions: 9 x 8
Heating
- Central
Cooling
- Central Air, Wall/Window Unit(s)
Appliances
- Included: Electric Oven, Electric Range, Microwave
- Laundry: Washer Hookup, Electric Dryer Hookup
Features
- Open Floorplan
- Flooring: Carpet, Laminate, Wood
- Has basement: No
- Number of fireplaces: 1
- Fireplace features: Gas Log
Interior area
- Total interior livable area: 1,848 sqft
Video & virtual tour
Property
Parking
- Total spaces: 2
- Parking features: Additional Parking
- Carport spaces: 2
Features
- Levels: One
- Stories: 1
- Patio & porch: Covered
- Pool features: None
- Fencing: None
Lot
- Size: 1.5 Acres
- Features: Acreage, Cleared, Few Trees
- Residential vegetation: Partially Wooded, Brush
Details
- Additional structures: Mobile Home
- Additional parcels included: 401979,401980
- Parcel number: 401978
Construction
Type & style
- Home type: MobileManufactured
- Property subtype: Manufactured Home, Single Family Residence
Condition
- Resale
- Year built: 2002
Utilities & green energy
- Sewer: Public Sewer
- Water: Public
- Utilities for property: Electricity Connected, Sewer Available, Separate Meters, Water Available
Community & HOA
Community
- Security: Carbon Monoxide Detector(s), Smoke Detector(s)
- Subdivision: Rock Falls Ranchettes
HOA
- Has HOA: No
Location
- Region: Roxton
Financial & listing details
- Price per square foot: $37/sqft
- Tax assessed value: $90,090
- Annual tax amount: $2,132
- Date on market: 11/10/2026
- Cumulative days on market: 12 days
- Listing terms: Cash
- Electric utility on property: Yes
Estimated market value
Not available
Estimated sales range
Not available
Not available
Price history
| Date | Event | Price |
|---|---|---|
| 11/20/2026 | Contingent | $69,000$37/sqft |
Source: NTREIS #21431682 Report a problem | ||
| 11/10/2026 | Listed for sale | $69,000$37/sqft |
Source: NTREIS #21431682 Report a problem | ||
| 4/1/2025 | Sold | -- |
Source: Public Record Report a problem | ||
Public tax history
| Year | Property taxes | Tax assessment |
|---|---|---|
| 2025 | $559 +36.4% | $62,051 +10% |
| 2024 | $410 +11.7% | $56,410 +10% |
| 2023 | $367 -0.8% | $51,282 +10% |
| 2022 | $370 -12.7% | $46,620 |
| 2021 | $424 | $46,620 +0.4% |
| 2020 | -- | $46,442 +10% |
| 2018 | $1,022 | $42,220 -0.2% |
| 2017 | -- | $42,300 |
| 2016 | -- | $42,300 +0.5% |
| 2015 | -- | $42,100 -9.1% |
| 2014 | -- | $46,340 |
| 2012 | -- | $46,340 |
| 2011 | -- | $46,340 |
| 2010 | -- | $46,340 |
| 2009 | -- | $46,340 |
| 2008 | -- | $46,340 -0.5% |
| 2007 | -- | $46,560 |
| 2006 | -- | $46,560 -1.7% |
| 2005 | -- | $47,360 |
| 2004 | -- | $47,360 |
| 2003 | -- | $47,360 |
Find assessor info on the county website
Monthly payment
Climate risks
Neighborhood: 75477
Nearby schools
Schools provided by the listing agent
- Elementary: Chisum
- Middle: Chisum
- High: Chisum
- District: Chisum ISD
Source: NTREIS. This data may not be complete. We recommend contacting the local school district to confirm school assignments for this home.
Similar homes
- $68,0004 bd2 ba1.1k sqft835 27th St NW, Paris, TX 75460For Sale
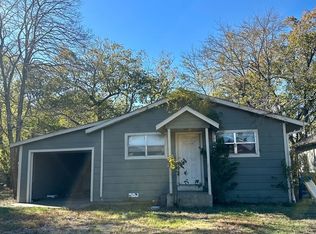 MLS ID #21439388, Lore Lane. NTREIS
- $75,0003 bd2 ba1.3k sqft805 12th St NE, Paris, TX 75460For Sale
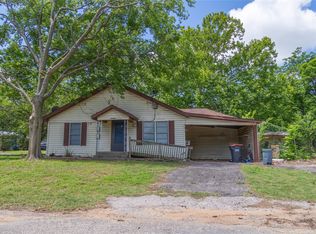 MLS ID #21407800, Annabel Poore. NTREIS
- $69,9993 bd2 ba1.1k sqft2423 Simpson St, Paris, TX 75460For Sale
 MLS ID #21344797, Kane Forbus. NTREIS
- $69,9002 bd2 ba1.1k sqft1106 6th St SE, Paris, TX 75460For Sale
 MLS ID #21325179, Arely Urias-Sagahon. NTREIS
