Skip main navigation
Off market
  • $702,500

    111 Chadwick Dr, Peachtree City, GA 30269

    5beds
    3,089sqft
    SingleFamily
    Built in 1989
    0.47 Acres Lot
    $702,500 Zestimate®
    $227/sqft
    $3,919 Estimated rent

    Home value

    $702,500

    $660,000 - $745,000

    $3,919/mo

    Zestimate® history
    Loading
    Loading...

    Owner options

    List your home for rent

    $3,919/mo

    Rent Zestimate®

    Find your next renter with Zillow Rental Manager. Plus, with online applications, you can quickly screen prospective tenants – for free.

    Learn more

    $3,919/mo

    Rent Zestimate®

    Refinance and save

    $4,314/mo

    Est. payment

    Refinancing to a lower rate could help reduce your monthly payments and save thousands over the life of the loan.

    See today's rates

    $4,314/mo

    Est. payment

    Explore your selling options

    Work with a Zillow partner agent

    Leverage their expertise and Zillow's premium Showcase listings to get your home seen by more buyers.

    Get started

    List with your own agent

    Get your home in front of millions of buyers by listing it on Zillow.

    Learn how to do it

    Sell it yourself

    Take full control of how buyers see your home on Zillow by listing For Sale by Owner (FSBO).

    List your home

    What's special

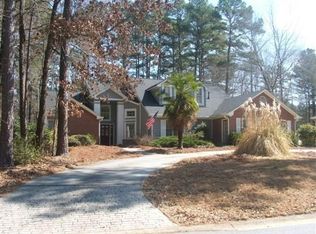
    This beautiful 3100 square feet Braelinn Golf Course home, located just off the 7th green in the heart of Peachtree City, features all the amenities any homeowner would desire! This home features 4 bedrooms 3 baths with a backyard paradise located in the Braelinn School District. Located at 111 Chadwick Drive in Waterford Green subdivision, it sits on a beautiful golf course lot with a backyard full of fun for the whole family. Located in a quiet family neighborhood with a large pool, hot tub, picnic area and a lawn for a game of volleyball or croquet, this home is in new-like condition after a $200,000 plus renovation. Upon entering, you are greeted with a beautiful 2 story entry. To the left is a formal dining room, to the right, a sitting area to entertain your dinner guests. At the end of the entry, you enter the beautiful large kitchen with new high-end cabinets with soft-close doors, drawers & a Lazy Susan, granite counter tops, travertine tile backsplash, canned lighting & under-cabinet illumination. This kitchen features a sizable island, stainless steel appliances and a large pantry. The laundry room is conveniently located off the kitchen. The family room, kitchen and dinette areas are all open-concept which allows connectivity between the family, guests and the chef! All three areas have fantastic views of the pool and golf course. The family room has a beautiful wood burning fireplace, vaulted ceiling, large windows and a cozy sitting environment. In addition, the first floor contains a large bedroom with a generous closet and a new full bathroom. Taking the grand staircase up, the Master Suite features a walk-in closet. The new Master Bathroom has dual vanities, separate shower, garden tub, toilet area, linen closet & vaulted ceiling. Outside the Master Suite are two additional bedrooms with ample closets. These bedrooms are serviced by a new full bathroom featuring a sunlight. In addition, at the end of the hallway is an exceptionally large family/game/hobby room with additional storage. The backyard is full of outdoor activities for the whole family spending a day in the pool, equipped with a diving board and basketball goal. The large deck area with a metal gazebo is the perfect place to entertain family and friends. Playing games on the lawn just beyond the pool area are just a few of the activities that await you. Additional features of this home include a new 30 year roof installed in 2014, new heating and air conditioning systems installed in 2018, new Hardy Plank siding, new triple-pane windows (lifetime warranty) for low energy costs, smooth ceilings throughout, top of the line carpet installed in 2019, a sprinkler system, new water heater, new pool liner, new Pentair pool pump, pool house, upgraded garage doors, a whole house fan for fresh air, polished travertine tile in showers and porcelain tile floors in the bathrooms, and a two car garage with work bench & garage door openers.

    This property is not currently displayed as for sale or rent on Zillow. This may be different from what's on other websites or public sources.

    Facts & features

    Interior

    Bedrooms & bathrooms
    • Bedrooms: 5
    • Bathrooms: 3
    • Full bathrooms: 3
    Heating
    • Forced air, Gas
    Cooling
    • Central
    Appliances
    • Included: Dishwasher, Garbage disposal, Microwave, Range / Oven
    Features
    • Flooring: Tile, Carpet, Laminate
    • Basement: Partially finished
    • Has fireplace: Yes
    Interior area
    • Total interior livable area: 3,089 sqft

    Property

    Parking
    • Total spaces: 6
    • Parking features: Garage - Attached, Off-street
    Features
    • Exterior features: Other, Brick
    • Has spa: Yes
    Lot
    • Size: 0.47 Acres
    Details
    • Parcel number: 060814003

    Construction

    Type & style
    • Home type: SingleFamily
    Materials
    • Frame
    • Foundation: Other
    • Roof: Asphalt
    Condition
    • Year built: 1989

    Community & HOA

    Location
    • Region: Peachtree City

    Financial & listing details

    • Price per square foot: $227/sqft
    • Tax assessed value: $738,536
    • Annual tax amount: $6,715

    Price history

    DateEventPrice
    2/1/2021Sold$485,000-2.8%$157/sqft
    Source: Public Record Report a problem
    12/15/2020Listed for sale$499,000$162/sqft
    Source: Owner Report a problem

    Public tax history

    YearProperty taxesTax assessment
    2025$6,715 +1.1%$295,414 +7%
    2024$6,640 $276,088 +4.3%
    2023-- $264,600 +39.3%
    2022-- $189,960 -0.1%
    2021$5,197 -4.1%$190,240 +7.8%
    2020$5,420 +2.9%$176,520 +3.9%
    2019$5,268 +4.8%$169,960 +6.4%
    2018$5,027 $159,720 +5.4%
    2017$5,027 +17.4%$151,560 +16.1%
    2016$4,281 $130,540 +7.3%
    2015$4,281 +13.6%$121,660 +9.2%
    2014$3,768 $111,380 +4.3%
    2013$3,768 +2.1%$106,780 -1.5%
    2012$3,692 -7.8%$108,460 -8.1%
    2011$4,004 +1.3%$117,960
    2010$3,953 -7%$117,960 -5.5%
    2009$4,250 +4.5%$124,768
    2008$4,069 +5.3%$124,768
    2007$3,863 $124,768 +2.2%
    2006-- $122,108 +5.9%
    2005-- $115,280 +1.2%
    2004$3,621 $113,888 +2.8%
    2003-- $110,800 +7.8%
    2002$3,161 +4.8%$102,768 +7.4%
    2001$3,017 -1.4%$95,664 +3.8%
    2000$3,060 $92,180
    Find assessor info on the county website

    Neighborhood: 30269

    Nearby schools

    GreatSchools rating
    Get a cash offer in 3 minutes
    Find out how much your home could sell for in as little as 3 minutes with a no-obligation cash offer.
    Estimated market value
    $702,500
    Get a cash offer in 3 minutes
    Find out how much your home could sell for in as little as 3 minutes with a no-obligation cash offer.
    Estimated market value
    $702,500