For Sale by Owner – Buyer’s agents welcome! Up to 2.5% commission offered for bringing a qualified buyer.
Kindly, no listing solicitations.
This beautifully maintained 3-bedroom, 1.5-bath townhouse is move-in ready and packed with thoughtful upgrades for low-maintenance, comfortable living.
Highlights include a new water softener system, custom Budget Blinds on every window, and washer and dryer included with the sale.
The main floor features a spacious living room that flows into a bright, open kitchen with an island, pantry, and dining area. Sliding glass doors lead to a private deck — perfect for morning coffee or summer dinners. A convenient half bath completes the first level.
Upstairs, you'll find three generously sized bedrooms, including a primary suite with direct access to the full bath.
The newly finished walk-out basement offers flexible space for a family room, gym, playroom, or office, with access to a private patio area.
Major mechanical updates provide peace of mind, including a new furnace, central AC unit, and a hot water heater installed in 2023.
Two dedicated parking spaces and ample guest parking add to the convenience, while the HOA takes care of lawn care and snow removal — so you can spend your weekends enjoying life instead of doing yard work.
Sold for $229,500
$229,500
111 Chandler Dr, Red Lion, PA 17356
3beds
1,850sqft
SingleFamily
Built in 1997
1,350 Square Feet Lot
$233,800 Zestimate®
$124/sqft
$1,919 Estimated rent
Home value
$233,800
$222,000 - $248,000
$1,919/mo
Zestimate® history
Owner options
List your home for rent
$1,919/mo
Rent Zestimate®
Find your next renter with Zillow Rental Manager. Plus, with online applications, you can quickly screen prospective tenants – for free.
$1,919/mo
Rent Zestimate®
Refinance and save
$1,803/mo
Est. payment
Refinancing to a lower rate could help reduce your monthly payments and save thousands over the life of the loan.
$1,803/mo
Est. payment
Explore your selling options
Work with a Zillow partner agent
Leverage their expertise and Zillow's premium Showcase listings to get your home seen by more buyers.
Get startedList with your own agent
Get your home in front of millions of buyers by listing it on Zillow.
Learn how to do itSell it yourself
Take full control of how buyers see your home on Zillow by listing For Sale by Owner (FSBO).
List your homeWhat's special
Private patio areaPrivate deckNewly finished walk-out basementNew furnaceNew water softener systemDining areaCentral ac unit
Facts & features
Interior
Bedrooms & bathrooms
- Bedrooms: 3
- Bathrooms: 2
- Full bathrooms: 1
- 1/2 bathrooms: 1
Heating
- Forced air, Gas
Cooling
- Central
Appliances
- Included: Dishwasher, Range / Oven, Refrigerator
Features
- Flooring: Tile, Carpet
- Basement: Partially finished
- Has fireplace: No
Interior area
- Total interior livable area: 1,850 sqft
Property
Parking
- Parking features: Off-street, On-street
Features
- Exterior features: Other
Lot
- Size: 1,350 Square Feet
Details
- Parcel number: 53000HK0076E0C0012
Construction
Type & style
- Home type: SingleFamily
Materials
- Roof: Composition
Condition
- Year built: 1997
Community & HOA
HOA
- Has HOA: Yes
- HOA fee: $190 monthly
Location
- Region: Red Lion
Financial & listing details
- Price per square foot: $124/sqft
- Tax assessed value: $107,010
- Annual tax amount: $3,356
Price history
| Date | Event | Price |
|---|---|---|
| 3/2/2026 | Sold | $229,500-4.4%$124/sqft |
Source: Public Record Report a problem | ||
| 10/7/2025 | Listed for sale | $239,999+71.4%$130/sqft |
Source: Owner Report a problem | ||
| 11/2/2018 | Sold | $140,000+0.8%$76/sqft |
Source: Public Record Report a problem | ||
| 9/20/2018 | Pending sale | $138,900$75/sqft |
Source: Keller Williams Elite #1005955857 Report a problem | ||
| 8/10/2018 | Listed for sale | $138,900-0.1%$75/sqft |
Source: Keller Williams Elite #1005955857 Report a problem | ||
| 10/5/2009 | Sold | $139,000+38.3%$75/sqft |
Source: Public Record Report a problem | ||
| 2/1/1999 | Sold | $100,500$54/sqft |
Source: Public Record Report a problem | ||
Public tax history
| Year | Property taxes | Tax assessment |
|---|---|---|
| 2025 | $3,356 +3.2% | $107,010 |
| 2024 | $3,251 | $107,010 |
| 2023 | $3,251 +3.8% | $107,010 |
| 2022 | $3,133 +0.3% | $107,010 |
| 2021 | $3,122 | $107,010 |
| 2020 | $3,122 +0.3% | $107,010 |
| 2019 | $3,112 +0.5% | $107,010 |
| 2018 | $3,096 +393.7% | $107,010 |
| 2017 | $627 | $107,010 |
| 2016 | -- | $107,010 |
| 2015 | -- | $107,010 |
| 2014 | -- | $107,010 |
| 2013 | -- | $107,010 |
| 2012 | -- | $107,010 |
| 2011 | -- | $107,010 |
| 2010 | -- | $107,010 |
| 2009 | -- | $107,010 |
| 2008 | -- | $107,010 |
| 2007 | -- | $107,010 |
| 2006 | -- | $107,010 +20.4% |
| 2005 | -- | $88,870 |
| 2004 | -- | $88,870 |
| 2003 | -- | $88,870 |
| 2002 | -- | $88,870 |
| 2000 | -- | $88,870 |
| 1999 | -- | $88,870 |
Find assessor info on the county website
Neighborhood: 17356
Nearby homes
- $333,3003 bd2 ba2.3k sqft45-47 Springhouse Ln, Red Lion, PA 17356Off Market
- $--11.98 Acres1 Burrows Road, red lion, PA 17356Off Market
- $419,4008 bd6 ba6.4k sqft401-403 W Broadway, red lion, PA 17356Off Market
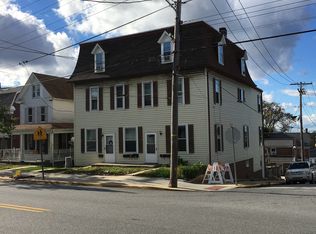
- $235,0003 bd1 ba960 sqft525 Bahns Mill Rd, Red Lion, PA 17356Sold
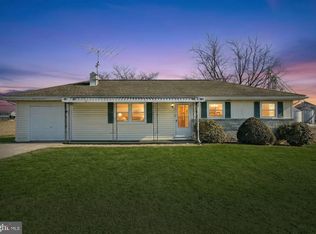
- $249,8003 bd1 ba1.3k sqft941 N Sharon Ave, Red Lion, PA 17356Off Market
- $279,3002 bd3 ba1.1k sqft140 Furlong Way, Red Lion, PA 17356Off Market
- $429,0006 bd3 ba2.7k sqft911 Delta Rd, Red Lion, PA 17356Off Market
- $1,8700.48 Acres445 Bahns Mill Rd, Red Lion, PA 17356Off Market
Nearby schools
GreatSchools rating
- 7/10Pleasant View El SchoolGrades: K-6Distance: 1.4 mi
- 7/10Red Lion Area Junior High SchoolGrades: 7-8Distance: 2.3 mi
- 6/10Red Lion Area Senior High SchoolGrades: 9-12Distance: 2 mi
Schools provided by the listing agent
- Middle: RED LION AREA JUNIOR
- High: RED LION AREA
- District: Red Lion Area
Source: The MLS. This data may not be complete. We recommend contacting the local school district to confirm school assignments for this home.


Get pre-qualified for a loan
At Zillow Home Loans, we can pre-qualify you in as little as 5 minutes with no impact to your credit score.An equal housing lender. NMLS #10287.
Sell for more on Zillow
Get a Zillow Showcase℠ listing at no additional cost and you could sell for .
$233,800
2% more
+$4,676
With Zillow Showcase(estimated)
$238,476
- Pennsylvania
- York County
- Red Lion
- 17356
- 111 Chandler Dr
Nearby cities
Nearby neighborhoods
Nearby zip codes
Other Red Lion Topics
