Skip main navigation
Sold for $1,390,000
  • Listed by: Keller Williams Realty Irvine • Irene Zhang • Contact: 949-554-4889
    Bought with: Harvest Realty Development
    Zillow Home logoZestimate®
    $1,390,000

    111 Chantilly, Irvine, CA 92620

    3beds
    1,987sqft
    Condominium
    Built in 2005
    -- sqft lot
    $1,390,000 Zestimate®
    $700/sqft
    $5,184 Estimated rent

    Home value

    $1,390,000

    $1.29M - $1.50M

    $5,184/mo

    Zestimate® history
    Loading
    Loading...

    Owner options

    List your home for rent

    $5,184/mo

    Rent Zestimate®

    Find your next renter with Zillow Rental Manager. Plus, with online applications, you can quickly screen prospective tenants – for free.

    Learn more

    $5,184/mo

    Rent Zestimate®

    Refinance and save

    $9,583/mo

    Est. payment

    Refinancing to a lower rate could help reduce your monthly payments and save thousands over the life of the loan.

    See today's rates

    $9,583/mo

    Est. payment

    Explore your selling options

    Work with a Zillow partner agent

    Leverage their expertise and Zillow's premium Showcase listings to get your home seen by more buyers.

    Get started

    List with your own agent

    Get your home in front of millions of buyers by listing it on Zillow.

    Learn how to do it

    Sell it yourself

    Take full control of how buyers see your home on Zillow by listing For Sale by Owner (FSBO).

    List your home

    What's special

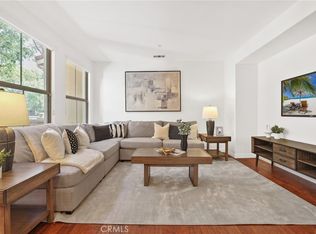

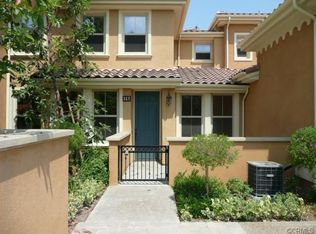
    This beautifully upgraded corner end-unit home enjoys one of the most desirable settings in the community, directly adjacent to a sprawling greenbelt that creates a rare sense of openness and comfort. The expansive lawn next door feels like an extension of the property, offering a peaceful, park-like environment just outside your door. Community parks and recreational amenities are within easy walking distance, and Woodbury Town Center is only about a 10-minute walk away, providing convenient access to shopping, restaurants, grocery stores, and everyday essentials. The main level offers an exceptionally functional layout with both a formal living room, which can also serve as a home office, and a separate family room with windows overlooking the courtyard. The newly remodeled kitchen is a standout feature, showcasing quartz countertops, new appliances, and custom pull-out spice racks that combine style with thoughtful functionality. A convenient powder room and a charming private courtyard add to the comfort and versatility of the space, creating an ideal setting for both everyday living and entertaining. Upstairs, three well-proportioned bedrooms provide comfortable accommodations. The spacious primary suite features French doors opening to a private balcony, a large walk-in closet, and a well-appointed bathroom with dual vanities, a separate soaking tub, and a walk-in shower. Two additional bedrooms offer flexibility for family, guests, or workspace needs. Additional upgrades include plantation shutters, crown molding, and ceiling fans in every room, adding both comfort and a refined finishing touch throughout the home. With its premium corner location, direct access to open green space, tasteful upgrades, and highly practical floor plan, this home offers an exceptional combination of privacy, comfort, and convenience in one of Irvine’s most desirable communities.

    Zillow last checked:

    Listing updated:

    Listed by:

    Irene Zhang DRE #01967217 949-554-4889,

    Keller Williams Realty Irvine,

    Ricky Zhang DRE #01972236,

    Keller Williams Realty Irvine

    Bought with:

    Summer Li, DRE #02064753

    Harvest Realty Development

    Source: CRMLS,MLS#: OC26170860MLS LogoOriginating MLS: California Regional MLS

    Facts & features

    Interior

    Bedrooms & bathrooms
    • Bedrooms: 3
    • Bathrooms: 3
    • Full bathrooms: 2
    • 1/2 bathrooms: 1
    • Main level bathrooms: 1
    Rooms
    • Room types: Bedroom, Entry/Foyer, Family Room, Kitchen, Laundry, Living Room, Primary Bedroom, Other
    Primary bedroom
    • Features: Primary Suite
    Bedroom
    • Features: All Bedrooms Up
    Bathroom
    • Features: Bathroom Exhaust Fan, Bathtub, Dual Sinks, Soaking Tub, Separate Shower, Tile Counters, Walk-In Shower
    Family room
    • Features: Separate Family Room
    Kitchen
    • Features: Kitchen Island, Kitchen/Family Room Combo, Quartz Counters, Self-closing Cabinet Doors
    Other
    • Features: Walk-In Closet(s)
    Heating
    • Central
    Cooling
    • Central Air
    Appliances
    • Included: Dishwasher, Gas Cooktop, Disposal, Gas Oven, Gas Range, Microwave, Refrigerator, Range Hood, Water To Refrigerator
    • Laundry: Inside, Laundry Room
    Features
    • Balcony, Ceiling Fan(s), Crown Molding, Open Floorplan, Quartz Counters, Recessed Lighting, All Bedrooms Up, Primary Suite, Walk-In Closet(s)
    • Has fireplace: Yes
    • Fireplace features: Living Room
    • Common walls with other units/homes: 1 Common Wall,End Unit
    Interior area
    • Total interior livable area: 1,987 sqft

    Property

    Parking
    • Total spaces: 2
    • Parking features: Direct Access, Garage
    • Attached garage spaces: 2
    Features
    • Levels: Two
    • Stories: 2
    • Entry location: 1
    • Pool features: Association
    • Has spa: Yes
    • Spa features: Association
    • Has view: Yes
    • View description: Park/Greenbelt
    Details
    • Parcel number: 93474183
    • Special conditions: Standard

    Construction

    Type & style
    • Home type: Condo
    • Property subtype: Condominium
    • Attached to another structure: Yes
    Condition
    • New construction: No
    • Year built: 2005

    Utilities & green energy

    • Sewer: Public Sewer
    • Water: Public

    Community & HOA

    Community
    • Features: Park, Street Lights, Sidewalks
    • Subdivision: Garland Park (Wdgp)
    HOA
    • Has HOA: Yes
    • Amenities included: Clubhouse, Sport Court, Outdoor Cooking Area, Barbecue, Picnic Area, Playground, Pool, Spa/Hot Tub
    • HOA fee: $210 monthly
    • HOA name: Woodbury
    • HOA phone: 949-451-1654
    • Second HOA fee: $205 monthly
    • Second HOA name: Garland Park
    Location
    • Region: Irvine

    Financial & listing details

    • Price per square foot: $700/sqft
    • Tax assessed value: $955,773
    • Date on market: 8/5/2026
    • Cumulative days on market: 87 days
    • Listing terms: Cash,Cash to New Loan

    Price history

    DateEventPrice
    9/14/2026Sold$1,390,000-4.1%$700/sqft
    Source: CRMLS #OC26170860 Report a problem
    8/17/2026Pending sale$1,450,000$730/sqft
    Source: CRMLS #OC26170860 Report a problem
    8/5/2026Listed for sale$1,450,000+72.6%$730/sqft
    Source: CRMLS #OC26170860 Report a problem
    9/11/2018Sold$840,000-1.2%$423/sqft
    Source: Public Record Report a problem
    8/26/2018Pending sale$849,888$428/sqft
    Source: First Team Real Estate #OC18190974 Report a problem
    8/25/2018Listed for sale$849,888$428/sqft
    Source: First Team Real Estate #OC18190974 Report a problem
    8/24/2018Pending sale$849,888$428/sqft
    Source: First Team Real Estate #OC18190974 Report a problem
    8/7/2018Listed for sale$849,888+26.7%$428/sqft
    Source: First Team Real Estate #OC18190974 Report a problem
    6/18/2014Sold$671,000-4%$338/sqft
    Source: Public Record Report a problem
    5/5/2014Pending sale$699,000$352/sqft
    Source: Coldwell Banker Residential Brokerage - Irvine #OC14024883 Report a problem
    5/3/2014Listed for sale$699,000$352/sqft
    Source: Coldwell Banker Residential Brokerage - Irvine #OC14024883 Report a problem
    3/27/2014Pending sale$699,000$352/sqft
    Source: Coldwell Banker Residential Brokerage - Irvine #OC14024883 Report a problem
    3/21/2014Price change$699,000-6.8%$352/sqft
    Source: Coldwell Banker Residential Brokerage - Irvine #OC14024883 Report a problem
    2/6/2014Listed for sale$749,999+19%$377/sqft
    Source: Coldwell Banker Residential Brokerage - Irvine #OC14024883 Report a problem
    8/25/2005Sold$630,000$317/sqft
    Source: Public Record Report a problem

    Public tax history

    YearProperty taxesTax assessment
    2026-- $955,773 +2%
    2025$12,626 +1.9%$937,033 +2%
    2024$12,396 +2.1%$918,660 +2%
    2023$12,140 +1.8%$900,648 +2%
    2022$11,920 +1.8%$882,989 +2%
    2021$11,714 +1.3%$865,676 +1%
    2020$11,565 $856,800 +2%
    2019$11,565 -3.1%$840,000 +16.2%
    2018$11,931 +12.5%$722,913 +2%
    2017$10,607 $708,739 +2%
    2016$10,607 -0.1%$694,843 +1.5%
    2015$10,622 +6.7%$684,406 +8.1%
    2014$9,954 $633,325 +25%
    2013-- $506,660
    2012-- $506,660 -6%
    2011-- $539,000
    2010-- $539,000
    2009-- $539,000 -16.1%
    2008-- $642,589
    2007-- $642,589 +2%
    2006-- $629,990
    Find assessor info on the county website

    Neighborhood: Woodbury

    Nearby schools

    GreatSchools rating
    Get a cash offer in 3 minutes
    Find out how much your home could sell for in as little as 3 minutes with a no-obligation cash offer.
    Estimated market value
    $1,390,000
    Get a cash offer in 3 minutes
    Find out how much your home could sell for in as little as 3 minutes with a no-obligation cash offer.
    Estimated market value
    $1,390,000