Skip main navigation
Closed
  • $355,000

    111 Chardonnay Rd, Williamsburg, VA 23185

    3beds
    1,720sqft
    Single Family Residence
    Built in 2004
    7,492 Square Feet Lot
    $371,500 Zestimate®
    $206/sqft
    $2,539 Estimated rent

    Home value

    $371,500

    $334,000 - $412,000

    $2,539/mo

    Zestimate® history
    Loading
    Loading...

    Owner options

    List your home for rent

    $2,539/mo

    Rent Zestimate®

    Find your next renter with Zillow Rental Manager. Plus, with online applications, you can quickly screen prospective tenants – for free.

    Learn more

    $2,539/mo

    Rent Zestimate®

    Refinance and save

    $2,217/mo

    Est. payment

    Refinancing to a lower rate could help reduce your monthly payments and save thousands over the life of the loan.

    See today's rates

    $2,217/mo

    Est. payment

    Explore your selling options

    Work with a Zillow partner agent

    Leverage their expertise and Zillow's premium Showcase listings to get your home seen by more buyers.

    Get started

    List with your own agent

    Get your home in front of millions of buyers by listing it on Zillow.

    Learn how to do it

    Sell it yourself

    Take full control of how buyers see your home on Zillow by listing For Sale by Owner (FSBO).

    List your home

    What's special

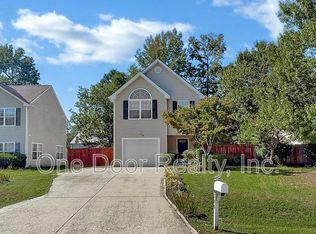
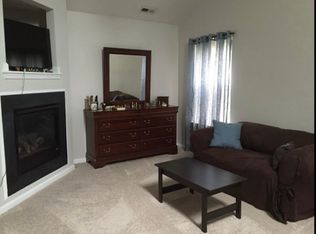
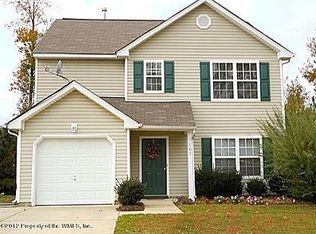
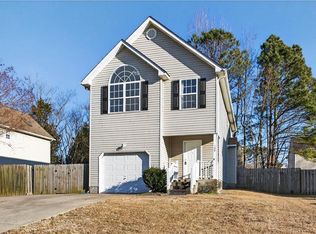
    This home is conveniently located near Interstate 64 and downtown Colonial Williamsburg, providing easy access to Route 199. The backyard is fully fenced, offering a private outdoor space. The stairs and upstairs has new carpet. The three bedrooms on the second floor are filled with natural light, and the laundry room is upstairs. The open floor plan on the first level allows for creative possibilities. Your imagination can flourish. The sellers will provide a home warranty.

    Zillow last checked:

    Listing updated:

    Listed by:

    Monica Calhoun 757-869-2899,

    CENTURY 21 Nachman Realty-2

    Bought with:

    Valerie N Zangardi, 0225254931

    Triumph Realty Group

    Source: WMLS,MLS#: 2501801MLS LogoOriginating MLS: Williamsburg MLS

    Facts & features

    Interior

    Bedrooms & bathrooms
    • Bedrooms: 3
    • Bathrooms: 3
    • Full bathrooms: 2
    • 1/2 bathrooms: 1
    Primary bedroom
    • Level: Second
    Bedroom 2
    • Level: Second
    Bedroom 3
    • Level: Second
    Family room
    • Level: First
    Foyer
    • Level: First
    Kitchen
    • Level: First
    Laundry
    • Level: Second
    Heating
    • Forced Air, Natural Gas
    Cooling
    • Central Air
    Appliances
    • Included: Dishwasher, Exhaust Fan, Gas Cooking, Disposal, Gas Water Heater, Microwave, Refrigerator
    • Laundry: Washer Hookup, Dryer Hookup
    Features
    • Ceiling Fan(s), Dining Area, Double Vanity, Laminate Counters, Walk-In Closet(s)
    • Flooring: Carpet, Laminate, Vinyl
    • Doors: Sliding Doors
    • Has basement: No
    • Number of fireplaces: 2
    • Fireplace features: Gas
    Interior area
    • Total interior livable area: 1,720 sqft

    Property

    Parking
    • Total spaces: 1
    • Parking features: Attached, Garage
    • Attached garage spaces: 1
    Features
    • Levels: Two
    • Stories: 2
    • Patio & porch: Patio
    • Exterior features: Patio
    • Pool features: None
    • Fencing: Privacy
    Lot
    • Size: 7,492 Square Feet
    Details
    • Parcel number: G14B25552660
    • Zoning description: R13

    Construction

    Type & style
    • Home type: SingleFamily
    • Architectural style: Two Story
    • Property subtype: Single Family Residence
    Materials
    • Drywall, Frame, Vinyl Siding
    • Foundation: Slab
    • Roof: Asphalt,Shingle
    Condition
    • New construction: No
    • Year built: 2004
    Details
    • Warranty included: Yes

    Utilities & green energy

    • Sewer: Public Sewer
    • Water: Public

    Community & HOA

    Community
    • Subdivision: Vineyard Heights
    HOA
    • Has HOA: Yes
    • Services included: Association Management
    • HOA fee: $26 monthly
    • HOA name: Community Association Group
    • HOA phone: 757-345-6400
    Location
    • Region: Williamsburg

    Financial & listing details

    • Price per square foot: $206/sqft
    • Tax assessed value: $3,016,000
    • Annual tax amount: $1,776
    • Date on market: 5/23/2025
    • Ownership: Fee Simple,Individuals

    Price history

    DateEventPrice
    10/2/2025Sold$355,000-1.4%$206/sqft
    Source: WMLS #2501801 Report a problem
    8/19/2025Pending sale$359,999$209/sqft
    Source: WMLS #2501801 Report a problem
    8/19/2025Contingent$359,999$209/sqft
    Source: REIN Inc. #10584537 Report a problem
    8/7/2025Listed for sale$359,999$209/sqft
    Source: WMLS #2501801 Report a problem
    8/4/2025Contingent$359,999$209/sqft
    Source: REIN Inc. #10584537 Report a problem
    8/4/2025Pending sale$359,999$209/sqft
    Source: WMLS #2501801 Report a problem
    7/25/2025Price change$359,999-1.4%$209/sqft
    Source: WMLS #2501801 Report a problem
    6/5/2025Listed for sale$365,000$212/sqft
    Source: WMLS #2501801 Report a problem
    6/4/2025Contingent$365,000$212/sqft
    Source: REIN Inc. #10584537 Report a problem
    6/4/2025Pending sale$365,000$212/sqft
    Source: WMLS #2501801 Report a problem
    5/23/2025Listed for sale$365,000+30.4%$212/sqft
    Source: REIN Inc. #10584537 Report a problem
    6/23/2023Listing removed--
    Source: Zillow Rentals Report a problem
    6/20/2023Listed for rent$1,895+26.3%$1/sqft
    Source: Zillow Rentals Report a problem
    7/30/2021Listing removed--
    Source: WMLS #2102450 Report a problem
    6/28/2021Contingent$280,000$163/sqft
    Source: REIN Inc. #10383323 Report a problem
    6/28/2021Pending sale$280,000$163/sqft
    Source: WMLS #2102450 Report a problem
    6/23/2021Listed for sale$280,000$163/sqft
    Source: WMLS #2102450 Report a problem
    6/16/2021Contingent$280,000$163/sqft
    Source: REIN Inc. #10383323 Report a problem
    6/16/2021Pending sale$280,000$163/sqft
    Source: WMLS #2102450 Report a problem
    6/11/2021Listed for sale$280,000+12.4%$163/sqft
    Source: REIN Inc. #10383323 Report a problem
    1/2/2019Listing removed$1,500$1/sqft
    Source: CENTURY 21 Nachman Realty Report a problem
    12/1/2018Listed for rent$1,500$1/sqft
    Source: CENTURY 21 Nachman Realty #1832688 Report a problem
    12/1/2018Listing removed$249,000$145/sqft
    Source: CENTURY 21 Nachman Realty #10194830 Report a problem
    5/16/2018Listed for sale$249,000+53.8%$145/sqft
    Source: CENTURY 21 Nachman Realty-2 #1817824 Report a problem
    7/26/2004Sold$161,895$94/sqft
    Source: Public Record Report a problem

    Public tax history

    YearProperty taxesTax assessment
    2025$2,352 +5.4%$301,600
    2024$2,232 +14.7%$301,600 +19.4%
    2023$1,946 -1.3%$252,700
    2022$1,971 +2.1%$252,700 +4.1%
    2021$1,930 $242,800
    2020$1,930 +9%$242,800 +9%
    2019$1,770 $222,700
    2018$1,770 $222,700 +2.4%
    2017-- $217,400
    2016-- $217,400 -3.2%
    2015-- $224,500
    2014-- $224,500 +6.4%
    2013-- $211,000
    2012-- $211,000 -8.8%
    2011-- $231,400
    2010-- $231,400 -9.1%
    2009-- $254,700
    2008-- $254,700 +15.1%
    2007-- $221,200
    2006-- $221,200 +37.4%
    2005-- $161,000 +475%
    2004-- $28,000
    2003-- --
    2002-- --
    Find assessor info on the county website

    Neighborhood: 23185

    Nearby schools

    GreatSchools rating
    Schools provided by the listing agent
    • Elementary: Magruder
    • Middle: Queens Lake
    • High: Bruton

    Source: WMLS. This data may not be complete. We recommend contacting the local school district to confirm school assignments for this home.

    Sell for more on Zillow
    Get a Zillow Showcase℠ listing at no additional cost and you could sell for .
    $371,500
    2% more
    +$7,430
    With Zillow Showcase(estimated)

    $378,930

    Sell for more on Zillow
    Get a Zillow Showcase℠ listing at no additional cost and you could sell for .
    $371,500
    2% more
    +$7,430
    With Zillow Showcase(estimated)

    $378,930