PRIDE OF OWNERSHIP TRULY SHINES! This all-brick 3 bdrm., 2.5 bath ranch is ideally situated at the end of a dead-end street in a highly desirable area offering both functionality & charm. Step inside to find a large, light-filled living room boasting wood flooring, along w/ a spacious kitchen & dining area overlooking a patio offering a pergola, perfect for outdoor dining & relaxation & a manicured yard. The primary bdrm includes its own bath. The main level laundry adds to the home's ease of living. A full, partially finished bsmt offers a supersized family room, large storage area & an oversized 1/2 bath. Two-car att. garage plus a quality detached storage shed ideal for tools & hobbies. This lovingly maintained home is perfect for space & comfort in a fantastic setting!
Sold
Street View
Price Unknown
111 Charles St, Shelbina, MO 63468
3beds
3,116sqft
Single Family Residence
Built in 1977
0.59 Acres Lot
$259,600 Zestimate®
$--/sqft
$2,053 Estimated rent
Home value
$259,600
Estimated sales range
Not available
$2,053/mo
Zestimate® history
Owner options
List your home for rent
$2,053/mo
Rent Zestimate®
Find your next renter with Zillow Rental Manager. Plus, with online applications, you can quickly screen prospective tenants – for free.
$2,053/mo
Rent Zestimate®
Refinance and save
Refinancing to a lower rate could help reduce your monthly payments and save thousands over the life of the loan.
Explore your selling options
Work with a Zillow partner agent
Leverage their expertise and Zillow's premium Showcase listings to get your home seen by more buyers.
Get startedList with your own agent
Get your home in front of millions of buyers by listing it on Zillow.
Learn how to do itSell it yourself
Take full control of how buyers see your home on Zillow by listing For Sale by Owner (FSBO).
List your homeWhat's special
Manicured yardLarge storage areaMain level laundryWood flooringPatio offering a pergola
Zillow last checked:
Listing updated:
Listed by:
BETTY JO SYDENSTRICKER 573-473-4611,
REMAX On The Move 573-581-8282
Bought with:
NON MEMBER
NON MEMBER
Source: MMBOR,MLS#: 430996
Facts & features
Interior
Bedrooms & bathrooms
- Bedrooms: 3
- Bathrooms: 3
- Full bathrooms: 2
- 1/2 bathrooms: 1
Bedroom
- Level: Main
- Area: 156.76
- Dimensions: 11.11 x 14.11
Bedroom
- Level: Main
- Area: 117.42
- Dimensions: 11.4 x 10.3
Bedroom
- Level: Main
- Area: 122.08
- Dimensions: 10.9 x 11.2
Full bathroom
- Level: Main
Full bathroom
- Level: Main
Half bathroom
- Level: Lower
Dining room
- Level: Main
- Area: 270.91
- Dimensions: 14.11 x 19.2
Family room
- Level: Lower
- Area: 909.54
- Dimensions: 32.6 x 27.9
Kitchen
- Level: Main
- Area: 122.76
- Dimensions: 8.7 x 14.11
Living room
- Level: Main
- Area: 275.88
- Dimensions: 20.9 x 13.2
Other
- Description: Storage
- Level: Lower
- Area: 487.62
- Dimensions: 30.1 x 16.2
Utility room
- Level: Main
- Area: 41.6
- Dimensions: 8 x 5.2
Heating
- Heat Pump, Forced Air, Electric, Natural Gas
Cooling
- Central Electric, Attic Fan
Features
- Central Vacuum, Formal Dining
- Windows: Some Window Treatments
- Has basement: Yes
- Has fireplace: Yes
- Fireplace features: Gas
Interior area
- Total structure area: 3,116
- Total interior livable area: 3,116 sqft
- Finished area below ground: 1,368
Property
Parking
- Total spaces: 2
- Parking features: Attached
- Attached garage spaces: 2
Features
- Patio & porch: Back
Lot
- Size: 0.59 Acres
- Dimensions: 204 x 125
Details
- Parcel number: 211503050010832
Construction
Type & style
- Home type: SingleFamily
- Architectural style: Ranch
- Property subtype: Single Family Residence
Materials
- Foundation: Concrete Perimeter
- Roof: ArchitecturalShingle
Condition
- Year built: 1977
Utilities & green energy
- Electric: City
- Gas: Gas-Natural
- Sewer: City
- Water: Public
- Utilities for property: Natural Gas Connected, Trash-City
Community & HOA
Community
- Subdivision: Shelbina
HOA
- Has HOA: No
Location
- Region: Shelbina
Financial & listing details
- Tax assessed value: $134,294
- Annual tax amount: $1,413
- Date on market: 11/21/2025
Price history
| Date | Event | Price |
|---|---|---|
| 12/30/2025 | Sold | -- |
Source:  MMBOR #430996 Report a problem MMBOR #430996 Report a problem | ||
| 12/19/2025 | Pending sale | $265,000$85/sqft |
Source: MMBOR #430996 Report a problem | ||
| 11/21/2025 | Listed for sale | $265,000$85/sqft |
Source: Heart Of Missouri BOR #131869 Report a problem | ||
Public tax history
| Year | Property taxes | Tax assessment |
|---|---|---|
| 2025 | -- | $25,515 +14.7% |
| 2024 | -- | $22,249 |
| 2023 | -- | $22,249 +7.3% |
| 2022 | -- | $20,729 |
| 2021 | -- | $20,729 -2.8% |
| 2020 | -- | $21,337 -1.4% |
| 2017 | -- | $21,641 -0.8% |
| 2016 | -- | $21,812 |
| 2015 | -- | $21,812 -2.7% |
| 2013 | -- | $22,420 +17.5% |
| 2012 | -- | $19,076 |
| 2011 | -- | $19,076 |
Find assessor info on the county website
Neighborhood: 63468
Nearby homes
- $126,4002 bd2 ba1.1k sqft708 Ridge St, Shelbina, MO 63468Off Market
- $--3 bd2 ba2k sqft710 Ridge St, Shelbina, MO 63468Sold
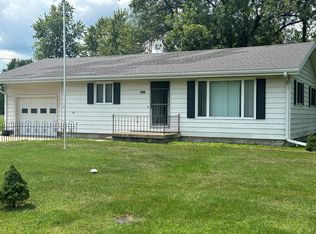
- $199,3003 bd2 ba1.6k sqft109 Charles St, Shelbina, MO 63468Off Market
- $217,2003 bd2 ba1.3k sqft114 Charles St, Shelbina, MO 63468Off Market
- $185,9002 bd1 ba1.9k sqft706 Ridge St, Shelbina, MO 63468Off Market
- $114,2002 bd1 ba1.3k sqft712 Ridge St, Shelbina, MO 63468Off Market
- $--3 bd2 ba2k sqft113 E Wood St, Shelbina, MO 63468Sold
- $162,9003 bd1 ba1.6k sqft111 E Wood St, Shelbina, MO 63468Off Market
Nearby schools
GreatSchools rating
- 4/10Shelbina Elementary SchoolGrades: PK-5Distance: 3.7 mi
- 6/10South Shelby Middle SchoolGrades: 6-8Distance: 3.8 mi
- 4/10South Shelby High SchoolGrades: 9-12Distance: 3.8 mi
Schools provided by the listing agent
- Elementary: Shelbina
- Middle: South Shelby
- High: South Shelby
Source: MMBOR. This data may not be complete. We recommend contacting the local school district to confirm school assignments for this home.
- Missouri
- Shelby County
- Shelbina
- 63468
- 111 Charles St
