Welcome Home to Luxury & Comfort in the Heart of Warner Robins! Step into this beautifully designed home where elegance meets everyday living. From the moment you enter, you'll be greeted by soaring ceilings, luxury LVP flooring, arched entryways, and an abundance of natural light that creates a warm, inviting atmosphere. The spacious open floor plan is perfect for both entertaining and everyday life. The gourmet kitchen is a chef's dream, featuring custom cabinetry, granite countertops, stainless steel appliances, generous prep space, a large pantry, and plenty of storage. It flows seamlessly into the main living area, making gatherings effortless. Retreat to the luxurious owner's suite, complete with a spa-inspired bathroom offering a soaking tub, oversized tiled shower, dual vanities, and an impressive walk-in closet. The additional bedrooms are generously sized, providing flexibility for family, guests, or a home office. Thoughtful details throughout include custom built-ins, recessed lighting, elegant trim work, spacious closets, and a functional laundry room with additional cabinetry. Step outside to enjoy the private, fenced backyard with mature landscaping-perfect for relaxing, entertaining, or enjoying your morning coffee. Located in one of Warner Robins' most desirable neighborhoods, you'll appreciate convenient access to shopping, dining, schools, Robins Air Force Base, and everything Middle Georgia has to offer. Homes offering this combination of space, quality, and location don't come along often. Schedule your private showing today and experience everything this exceptional home has to offer! HVAC replaced 5 years ago. Offers Kohler steamer, high efficiency hot water heater, 18 Seer HVAC with UV disinfection.
Closed
$405,000
111 Charleston Ct, Warner Robins, GA 31088
4beds
2,612sqft
Single Family Residence
Built in 1994
0.34 Acres Lot
$405,100 Zestimate®
$155/sqft
$3,892 Estimated rent
Home value
$405,100
$385,000 - $425,000
$3,892/mo
Zestimate® history
Owner options
List your home for rent
$3,892/mo
Rent Zestimate®
Find your next renter with Zillow Rental Manager. Plus, with online applications, you can quickly screen prospective tenants – for free.
$3,892/mo
Rent Zestimate®
Refinance and save
$2,825/mo
Est. payment
Refinancing to a lower rate could help reduce your monthly payments and save thousands over the life of the loan.
$2,825/mo
Est. payment
Explore your selling options
Work with a Zillow partner agent
Leverage their expertise and Zillow's premium Showcase listings to get your home seen by more buyers.
Get startedList with your own agent
Get your home in front of millions of buyers by listing it on Zillow.
Learn how to do itSell it yourself
Take full control of how buyers see your home on Zillow by listing For Sale by Owner (FSBO).
List your homeWhat's special
Soaring ceilingsPrivate fenced backyardArched entrywaysCustom built-insSpacious open floor planAbundance of natural lightStainless steel appliances
Zillow last checked:
Listing updated:
Listed by:
Janene Garietz Poole 478-231-0003,
Maximum One Platinum Realtors
Bought with:
Hiran Patel, 445276
MF Real Estate Firm
Source: GAMLS,MLS#: 10819654
Facts & features
Interior
Bedrooms & bathrooms
- Bedrooms: 4
- Bathrooms: 3
- Full bathrooms: 3
- Main level bathrooms: 3
- Main level bedrooms: 4
Rooms
- Room types: Bonus Room, Family Room, Foyer, Laundry
Dining room
- Features: Dining Rm/Living Rm Combo, Separate Room
Kitchen
- Features: Breakfast Area, Breakfast Bar, Breakfast Room, Country Kitchen, Kitchen Island, Pantry, Solid Surface Counters, Walk-in Pantry
Heating
- Central, Electric
Cooling
- Central Air, Electric
Appliances
- Included: Cooktop, Dishwasher, Disposal, Dryer, Electric Water Heater, Microwave, Oven, Refrigerator, Stainless Steel Appliance(s), Washer
- Laundry: Laundry Closet
Features
- Bookcases, Double Vanity, Master On Main Level, Separate Shower, Soaking Tub, Split Bedroom Plan, Tile Bath, Tray Ceiling(s), Walk-In Closet(s)
- Flooring: Carpet, Tile, Other
- Windows: Double Pane Windows
- Basement: None
- Number of fireplaces: 1
Interior area
- Total structure area: 2,612
- Total interior livable area: 2,612 sqft
- Finished area above ground: 2,612
- Finished area below ground: 0
Property
Parking
- Total spaces: 2
- Parking features: Attached, Carport, Detached, Garage, Garage Door Opener, Side/Rear Entrance
- Has attached garage: Yes
- Has carport: Yes
Features
- Levels: One
- Stories: 1
- Patio & porch: Patio, Porch
- Exterior features: Other
- Fencing: Fenced
- Has view: Yes
- View description: Seasonal View
Lot
- Size: 0.34 Acres
- Features: Level
Details
- Additional structures: Garage(s), Other, Outbuilding, Outdoor Kitchen, Workshop
- Parcel number: 00077F 019000
Construction
Type & style
- Home type: SingleFamily
- Architectural style: Brick 4 Side
- Property subtype: Single Family Residence
Materials
- Brick
- Foundation: Slab
- Roof: Composition
Condition
- Updated/Remodeled
- New construction: No
- Year built: 1994
Utilities & green energy
- Sewer: Septic Tank
- Water: Public
- Utilities for property: Cable Available, Electricity Available, High Speed Internet, Sewer Available
Community & HOA
Community
- Features: None
- Subdivision: Tara Estates
HOA
- Has HOA: Yes
- Services included: None
- HOA fee: $150 annually
Location
- Region: Warner Robins
Financial & listing details
- Price per square foot: $155/sqft
- Tax assessed value: $311,700
- Annual tax amount: $2,714
- Date on market: 8/5/2026
- Cumulative days on market: 10 days
- Listing agreement: Exclusive Right To Sell
- Listing terms: Cash,Conventional,FHA,VA Loan
- Electric utility on property: Yes
Price history
| Date | Event | Price |
|---|---|---|
| 9/16/2026 | Sold | $405,000$155/sqft |
Source:  GAMLS #10819654 Report a problem GAMLS #10819654 Report a problem | ||
| 8/15/2026 | Pending sale | $405,000$155/sqft |
Source: CGMLS #264766 Report a problem | ||
| 8/5/2026 | Listed for sale | $405,000$155/sqft |
Source: GAMLS #10819654 Report a problem | ||
Public tax history
| Year | Property taxes | Tax assessment |
|---|---|---|
| 2025 | $2,724 +4.8% | $124,680 +2.6% |
| 2024 | $2,599 -2% | $121,480 +9.6% |
| 2023 | $2,653 +14.5% | $110,800 +16.2% |
| 2022 | $2,317 +10.3% | $95,360 +10.3% |
| 2021 | $2,100 +7.6% | $86,440 +8.1% |
| 2020 | $1,952 +0.7% | $79,960 +0.7% |
| 2019 | $1,938 -0.2% | $79,400 |
| 2018 | $1,943 +561.7% | $79,400 +5.2% |
| 2017 | $294 | $75,480 |
| 2016 | $294 -84% | $75,480 +0.9% |
| 2015 | $1,834 | $74,800 |
| 2014 | -- | $74,800 |
| 2013 | -- | $74,800 |
| 2012 | -- | -- |
| 2011 | -- | -- |
| 2010 | -- | -- |
| 2009 | -- | -- |
| 2008 | -- | -- |
| 2007 | -- | -- |
| 2006 | -- | -- |
| 2005 | -- | -- |
| 2004 | -- | -- |
| 2003 | -- | -- |
| 2002 | -- | -- |
| 2001 | -- | -- |
| 2000 | -- | -- |
Find assessor info on the county website
Neighborhood: 31088
Nearby homes
- $308,100-- bd3 ba2.2k sqft109 Charleston Ct, Warner Robins, GA 31088Off Market
- $375,1004 bd3 ba2.6k sqft104 Colum Ct, Warner Robins, GA 31088Off Market
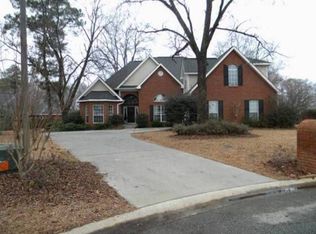
- $282,600-- bd2 ba1.9k sqft113 Charleston Ct, Warner Robins, GA 31088Off Market
- $303,7000.4 acres105 Colum Ct, Warner Robins, GA 31088Off Market

- $29,700-- bd-- ba-- sqft115 Charleston Ct, Warner Robins, GA 31088Off Market
- $331,1004 bd3 ba2.4k sqft107 Charleston Ct, Warner Robins, GA 31088Off Market
- $325,5004 bd3 ba2.1k sqft102 Colum Ct, Warner Robins, GA 31088Off Market
- $360,4000.65 acres103 Colum Ct, Warner Robins, GA 31088Off Market
Nearby schools
GreatSchools rating
- NADavid A. Perdue Primary SchoolGrades: PK-2Distance: 0.6 mi
- 8/10Feagin Mill Middle SchoolGrades: 6-8Distance: 1 mi
- 9/10Houston County High SchoolGrades: 9-12Distance: 0.4 mi
Schools provided by the listing agent
- Elementary: Perdue
- Middle: Feagin Mill
- High: Houston
Source: GAMLS. This data may not be complete. We recommend contacting the local school district to confirm school assignments for this home.
Sell for more on Zillow
Get a Zillow Showcase℠ listing at no additional cost and you could sell for .
$405,100
2% more
+$8,102
With Zillow Showcase(estimated)
$413,202
Sell for more on Zillow
Get a Zillow Showcase℠ listing at no additional cost and you could sell for .
$405,100
2% more
+$8,102
With Zillow Showcase(estimated)
$413,202
- Georgia
- Houston County
- Warner Robins
- 31088
- 111 Charleston Ct
