Set on one of the largest level lots in the neighborhood and tucked at the end of a quiet cul-de-sac, this all-brick home in Simpsonville offers a rare blend of space, updates, and everyday comfort. With over 2,800 square feet, 4 bedrooms, and 2.5 bathrooms, this property stands out for both its size and condition in today’s market. From the moment you arrive, the setting feels established and private, surrounded by beautiful landscaping and a layout designed for both function and flow. Inside, the home has been thoughtfully updated with new luxury vinyl plank flooring, extensive crown molding, and custom lighting, creating a clean, cohesive look throughout. The kitchen has been fully refreshed with granite countertops, solid wood cabinets with soft-close drawers, and all-new stainless-steel appliances, making it move-in ready and ideal for both daily living and entertaining. The adjoining living space, centered around gas logs, offers a comfortable and inviting place to gather. Major system upgrades provide long-term peace of mind, including a new roof, two new HVAC units, updated electrical and plumbing—features buyers are actively searching for in today’s market. Upstairs, bathrooms feature custom tile work, while the powder room includes a floating vanity and designer finishes. A large floored walk-in attic provides valuable storage or the opportunity for future expansion. The fully fenced backyard and oversized deck extend the living space outdoors, offering flexibility for entertaining, relaxing, or simply enjoying one of the most spacious and functional lots in the neighborhood. Located in a community with common areas, a playground, and sidewalks, and just minutes from shopping, dining, and everyday conveniences in Simpsonville, this home checks the boxes for buyers looking for a move-in ready property with meaningful upgrades and usable space.
Sold for $490,000
Zillow last checked:
Listing updated:
Bought with:
Nick Van Gorp
Wilson Associates
Source: Greater Greenville AOR,MLS#: 1586272
Price history
| Date | Event | Price |
|---|---|---|
| 4/30/2026 | Sold | $490,000+0%$173/sqft |
Source:  Greater Greenville AOR #1586272 Report a problem Greater Greenville AOR #1586272 Report a problem | ||
| 3/30/2026 | Contingent | $489,900$173/sqft |
Source: Greater Greenville AOR #1586272 Report a problem | ||
| 3/27/2026 | Listed for sale | $489,900+106.3%$173/sqft |
Source: Greater Greenville AOR #1586272 Report a problem | ||
| 11/21/2025 | Sold | $237,500$84/sqft |
Source: Public Record Report a problem | ||
Nearby homes
- $316,9004 bd3 ba2.4k sqft113 Chase Woods Ct, Simpsonville, SC 29680Off Market
- $429,9004 bd3 ba2.2k sqft109 Chase Woods Ct, Simpsonville, SC 29680For Sale
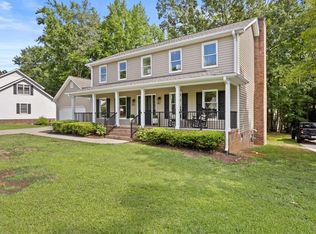
- $307,7003 bd2 ba2.2k sqft1007 Willow Branch Dr, Simpsonville, SC 29680Off Market
- $275,0003 bd2 ba1.8k sqft107 Chase Woods Ct, Simpsonville, SC 29680Off Market
Get a cash offer in 3 minutes
Find out how much your home could sell for in as little as 3 minutes with a no-obligation cash offer.
Estimated market value
$496,500
