Skip main navigation
Off market
  • $3,096,700

    111 Cherry Ln, Wynnewood, PA 19096

    6beds
    7,761sqft
    SingleFamily
    Built in 1880
    2.24 Acres Lot
    $3,096,700 Zestimate®
    $399/sqft
    $7,348 Estimated rent

    Home value

    $3,096,700

    $2.76M - $3.53M

    $7,348/mo

    Zestimate® history
    Loading
    Loading...

    Owner options

    List your home for rent

    $7,348/mo

    Rent Zestimate®

    Find your next renter with Zillow Rental Manager. Plus, with online applications, you can quickly screen prospective tenants – for free.

    Learn more

    $7,348/mo

    Rent Zestimate®

    Refinance and save

    $19,657/mo

    Est. payment

    Refinancing to a lower rate could help reduce your monthly payments and save thousands over the life of the loan.

    See today's rates

    $19,657/mo

    Est. payment

    Explore your selling options

    Work with a Zillow partner agent

    Leverage their expertise and Zillow's premium Showcase listings to get your home seen by more buyers.

    Get started

    List with your own agent

    Get your home in front of millions of buyers by listing it on Zillow.

    Learn how to do it

    Sell it yourself

    Take full control of how buyers see your home on Zillow by listing For Sale by Owner (FSBO).

    List your home

    What's special

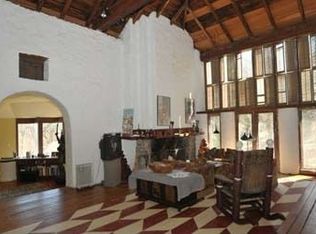
    HEDGELEY HOUSE is a privately situated, c. 1887, Main Line estate, perfectly cited on over 2 FLAT ACRES with hilltop VIEWS. Its design and alterations by the renowned Frank FURNESS reflect classic, timeless principles of grand scale, proportion, detail and light. The recent comprehensive renovation and expansion maintained the quality, dimension and splendor of the original architecture. The Grand Foyer boasts magnificent wood paneling, coffered ceiling, an oversized fireplace (1 of 10) and a sweeping staircase, with overlook balconies, which ascends to the third level. The Living Room, Conservatory/Library and Dining Room, and Study display exquisite millwork and moldings, fireplaces, soaring ceilings, French doors and oversized windows. The gracious Sun Porch is enjoyable throughout the year. The newly built, bright, Breakfast Room and custom Kitchen feature professional fixtures, finishes, appliances and 3 walls of windows and abundant storage. Ascent the gracious staircase to the Private quarters (6 generously sized bedrooms and 5 renovated bathrooms). The extensive Master Suite boasts a Dressing Room with fireplace and Juliet balcony, two baths, and an immense Bedroom with spectacular views. Notably, each bedroom is considerably sized, has high ceilings and lovely views of the grounds. Above the new garage is a separately entranced space which is ideal for a home office, gym, au pair suite or pool house. Hedgeley House, so magnificent in its repose, will rise to any occasion, whether used as a family residence or a place to entertain ? a must-have estate home for the discriminating buyer who wants the quality of old-world craftsmanship along with important modern updates in a private but open setting. Note: Do NOT enter driveway without appointment. Not historically classified.

    This property is off market, which means it's not currently listed for sale or rent on Zillow. This may be different from what's available on other websites or public sources.
    Facts & features

    Interior

    Bedrooms & bathrooms
    • Bedrooms: 6
    • Bathrooms: 6
    • Full bathrooms: 5
    • 1/2 bathrooms: 1
    Heating
    • Forced air, Gas
    Cooling
    • Central
    Appliances
    • Included: Dishwasher, Refrigerator
    Features
    • Kitchen Island, Eat-in Kitchen, Exposed Beams, Butlers Pantry, Stall Shower, Primary Bath(s)
    • Flooring: Tile, Carpet, Hardwood
    • Has fireplace: Yes
    Interior area
    • Total interior livable area: 7,761 sqft

    Property

    Parking
    • Total spaces: 3
    • Parking features: Garage - Detached
    Features
    • Exterior features: Other, Brick
    Lot
    • Size: 2.24 Acres
    Details
    • Parcel number: 400010364009
    • Special conditions: Standard

    Construction

    Type & style
    • Home type: SingleFamily
    • Architectural style: Colonial
    Condition
    • Year built: 1880

    Community & neighborhood

    Location
    • Region: Wynnewood
    • Municipality: LOWER MERION TWP

    Other

    Other facts
    • Heating: Forced Air, Radiator
    • Appliances: Dishwasher, Refrigerator, Disposal, Cooktop, Built-In Range
    • FireplaceYN: true
    • HeatingYN: true
    • CoolingYN: true
    • StructureType: Detached
    • ConstructionMaterials: Other, Brick
    • StoriesTotal: 3
    • ArchitecturalStyle: Colonial
    • InteriorFeatures: Kitchen Island, Eat-in Kitchen, Exposed Beams, Butlers Pantry, Stall Shower, Primary Bath(s)
    • SpecialListingConditions: Standard
    • ParkingFeatures: Driveway
    • Cooling: Central Air
    • BuildingName: NONE AVAILABLE
    • MlsStatus: Active
    • Municipality: LOWER MERION TWP
    • TaxAnnualAmount: 27649.0

    Price history

    DateEventPrice
    1/21/2022Sold$2,275,000-3.2%$293/sqft
    Source: Bright MLS #PAMC2009588 Report a problem
    11/28/2021Pending sale$2,349,000$303/sqft
    Source: Bright MLS #PAMC2009588 Report a problem
    10/15/2021Contingent$2,349,000$303/sqft
    Source: Bright MLS #PAMC2009588 Report a problem
    9/3/2021Listed for sale$2,349,000+0.4%$303/sqft
    Source: Bright MLS #PAMC2009588 Report a problem
    3/21/2021Listing removed--
    Source: Long & Foster Broker Feed Report a problem
    2/28/2021Listed for sale$2,339,000$301/sqft
    Source: Bright MLS #PAMC635954 Report a problem
    2/17/2021Contingent$2,339,000$301/sqft
    Source: Long & Foster Broker Feed #PAMC635954 Report a problem
    2/17/2021Pending sale$2,339,000$301/sqft
    Source: Long & Foster Real Estate, Inc. #PAMC635954 Report a problem
    2/1/2021Price change$2,339,000+1.7%$301/sqft
    Source: Bright MLS #PAMC635954 Report a problem
    6/19/2020Listed for sale$2,299,000$296/sqft
    Source: Long & Foster Real Estate, Inc. #PAMC635954 Report a problem
    6/18/2020Pending sale$2,299,000$296/sqft
    Source: Long & Foster Real Estate, Inc. #PAMC635954 Report a problem
    1/17/2020Listed for sale$2,299,000$296/sqft
    Source: Kurfiss Sotheby's International Realty #PAMC635954 Report a problem
    10/30/2019Listing removed$2,299,000$296/sqft
    Source: BHHS Fox & Roach Devon Home Marketing Center #PAMC602298 Report a problem
    4/20/2019Price change$2,299,000-2.1%$296/sqft
    Source: BHHS Fox & Roach-Devon #PAMC602298 Report a problem
    4/4/2019Listed for sale$2,349,000-0.8%$303/sqft
    Source: BHHS Fox & Roach-Devon #PAMC602298 Report a problem
    11/17/2018Listing removed$2,369,000$305/sqft
    Source: Kurfiss Sotheby's Int'l Realty #1001475342 Report a problem
    9/8/2017Price change$2,369,000-5.2%$305/sqft
    Source: BHHS Fox & Roach-Devon #6963909 Report a problem
    7/11/2017Price change$2,499,999-3.8%$322/sqft
    Source: BHHS Fox & Roach-Devon #6963909 Report a problem
    4/15/2017Listed for sale$2,600,000+85.7%$335/sqft
    Source: BHHS Fox & Roach-Devon #6963909 Report a problem
    9/10/2003Sold$1,400,000$180/sqft
    Source: Public Record Report a problem

    Public tax history

    YearProperty taxesTax assessment
    2025$31,315 +5%$723,550
    2024$29,819 $723,550
    2023$29,819 +4.9%$723,550
    2022$28,421 +2.3%$723,550
    2021$27,774 +2.5%$723,550
    2020$27,096 +1.8%$723,550
    2019$26,617 +1.9%$723,550
    2018$26,130 +4.9%$723,550 +1.8%
    2017$24,901 +3.4%$710,550
    2016$24,074 +3.7%$710,550
    2015$23,218 +3%$710,550
    2014$22,541 +2.9%$710,550
    2013$21,904 +6.1%$710,550 +4.5%
    2012$20,650 +5.6%$680,000
    2011$19,560 +3.6%$680,000
    2010$18,888 +5.3%$680,000
    2009$17,941 +5.1%$680,000
    2008$17,077 +3%--
    2007$16,580 +7.6%--
    2006$15,416 +3.9%--
    2005$14,843 +6.2%--
    2004$13,982 +5.9%--
    2003$13,208 +9.4%--
    2002$12,073 +9.4%--
    2000$11,035 +4.6%--
    1999$10,553 --

    Find assessor info on the county website

    Neighborhood: 19096

    Nearby schools

    GreatSchools rating
    Schools provided by the listing agent
    • Elementary: PENN VALLEY
    • Middle: WELSH VALLEY
    • High: LOWER MERION
    • District: LOWER MERION

    Source: The MLS. This data may not be complete. We recommend contacting the local school district to confirm school assignments for this home.

    Get a cash offer in 3 minutes
    Find out how much your home could sell for in as little as 3 minutes with a no-obligation cash offer.
    Estimated market value
    $3,096,700
    Get a cash offer in 3 minutes
    Find out how much your home could sell for in as little as 3 minutes with a no-obligation cash offer.
    Estimated market value
    $3,096,700