Skip main navigation
Off market
  • Tax assessed value
    $302,940

    111 Cherry Valley Avenue #201, Garden City, NY 11530

    2beds
    1,492sqft
    Condominium, Residential
    Built in 1989
    -- sqft lot
    $-- Zestimate®
    $203/sqft
    $6,029 Estimated rent

    Home value

    Not available

    Estimated sales range

    Not available

    $6,029/mo

    Zestimate® history
    Loading
    Loading...

    Owner options

    List your home for rent

    $6,029/mo

    Rent Zestimate®

    Find your next renter with Zillow Rental Manager. Plus, with online applications, you can quickly screen prospective tenants – for free.

    Learn more

    $6,029/mo

    Rent Zestimate®

    Refinance and save

    $3,445/mo

    Est. payment

    Refinancing to a lower rate could help reduce your monthly payments and save thousands over the life of the loan.

    See today's rates

    $3,445/mo

    Est. payment

    Explore your selling options

    Work with a Zillow partner agent

    Leverage their expertise and Zillow's premium Showcase listings to get your home seen by more buyers.

    Get started

    List with your own agent

    Get your home in front of millions of buyers by listing it on Zillow.

    Learn how to do it

    Sell it yourself

    Take full control of how buyers see your home on Zillow by listing For Sale by Owner (FSBO).

    List your home

    What's special

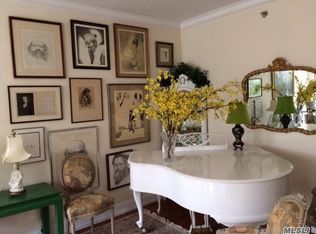
    Experience luxurious living at The Wyndham.. Garden City's top residential Condo Residence. The clubhouse has a fitness center, new salt water pool/Spa, locker room with sauna, party room w/fireplace, and catering kitchen. A Doorman, Concierge, and Valet Parking , add a few more amenities... too many to name here! The walkway around the scenic pond is convenient to the lounge and patio area w/outdoor BBQ and seating. The gallery 2 Bedroom 2.5 Bath floor plan boasts East and West views creating a bright atmosphere all day. The Wyndham welcomes YOU!, Additional information: Appearance:Excellent,Interior Features:Efficiency Kitchen,Lr/Dr

    This property is not currently displayed as for sale or rent on Zillow. This may be different from what's on other websites or public sources.

    Zillow last checked:

    Listing updated:

    Listed by:

    Fortune S. Heaney CBR,

    Daniel Gale Sothebys Intl Rlty 516-248-6655,

    Lisa A. Heaney 516-414-2467,

    Daniel Gale Sothebys Intl Rlty

    Bought with:

    Jayne McGratty Armstrong, 40MC0841437

    Howard Hanna Coach

    Source: OneKey® MLS as distributed by MLS GRID,MLS#: L3471918MLS Logo

    Facts & features

    Interior

    Bedrooms & bathrooms
    • Bedrooms: 2
    • Bathrooms: 3
    • Full bathrooms: 2
    • 1/2 bathrooms: 1
    Heating
    • Electric, Heat Pump
    Appliances
    • Included: Dishwasher, Dryer, Refrigerator, Tankless Water Heater, Washer
    • Laundry: Washer/Dryer Hookup
    Features
    • First Floor Bedroom, Master Downstairs, Primary Bathroom, Pantry, Sauna
    • Flooring: Hardwood
    • Basement: Full,Partially Finished
    • Attic: None
    Interior area
    • Total structure area: 1,492
    • Total interior livable area: 1,492 sqft

    Property

    Parking
    • Total spaces: 1
    • Parking features: Garage
    • Garage spaces: 1
    Features
    • Levels: One
    • Patio & porch: Patio
    • Has private pool: Yes
    • Pool features: In Ground
    • Has view: Yes
    • View description: Open, Panoramic
    • Waterfront features: Pond
    Lot
    • Size: 7.9 Acres
    • Features: Near Public Transit, Near School, Near Shops, Sprinklers In Front, Sprinklers In Rear
    Details
    • Parcel number: 201134065000006Uca017000201
    • Other equipment: Intercom

    Construction

    Type & style
    • Home type: Condo
    • Property subtype: Condominium, Residential
    • Attached to another structure: Yes
    Materials
    • Brick
    Condition
    • Actual
    • Year built: 1989
    Details
    • Builder model: 2E3 Gallery

    Utilities & green energy

    • Sewer: Public Sewer
    • Water: Public
    • Utilities for property: Trash Collection Public

    Community & HOA

    Community
    • Features: Clubhouse, Fitness Center, Pool
    • Security: Fire Sprinkler System, Security System
    • Subdivision: Wyndham
    HOA
    • Has HOA: Yes
    • Amenities included: Building Link, Clubhouse, Door Person, Elevator(s), Fitness Center, Park, Trash
    • Services included: Maintenance Structure, Maintenance Grounds, Hot Water, Pool Service, Sewer, Snow Removal, Trash, Water
    • HOA fee: $1,433 monthly
    • HOA name: Greentha
    Location
    • Region: Garden City

    Financial & listing details

    • Price per square foot: $203/sqft
    • Tax assessed value: $302,940
    • Annual tax amount: $10,429
    • Date on market: 11/21/2024
    • Listing agreement: Exclusive Right To Sell
    • Inclusions: , Dishwasher, Dryer, Intercom, Oven/Range, Refrigerator, Washer

    Price history

    DateEventPrice
    8/17/2023Sold$779,000-2%$522/sqft
    Source: OneKey® MLS as distributed by MLS GRID #L3471918 Report a problem
    6/14/2023Pending sale$795,000$533/sqft
    Source: OneKey® MLS as distributed by MLS GRID #3471918 Report a problem
    5/2/2023Price change$795,000-2.9%$533/sqft
    Source: OneKey® MLS as distributed by MLS GRID #3471918 Report a problem
    4/18/2023Listed for sale$819,000+8189900%$549/sqft
    Source: OneKey® MLS as distributed by MLS GRID #3471918 Report a problem
    12/29/2006Sold$10
    Source: Agent Provided Report a problem

    Public tax history

    YearProperty taxesTax assessment
    2021$5,466 -4.1%--
    2020$5,702 +9.1%$1,454 -7.1%
    2019$5,227 $1,565
    2018$5,227 -8.2%$1,565 -8%
    2017$5,697 -12.3%$1,702 -13.3%
    2016$6,497 +795.7%$1,963
    2015$725 +12.6%$1,963
    2013$644 -24.8%$1,963
    2012$857 -86.8%$1,963 -16%
    2011$6,468 +4.1%$2,338 -13%
    2010$6,210 $2,687 -2%
    2009-- $2,743 +6.8%
    2008-- $2,569 +1.7%
    2006-- $2,526 +31.3%
    2005-- $1,924 +17.2%
    2004-- $1,641
    2003-- $1,641
    Find assessor info on the county website

    Neighborhood: 11530

    Nearby schools

    GreatSchools rating
    Schools provided by the listing agent
    • Middle: Garden City Middle School
    • High: Garden City High School

    Source: OneKey® MLS as distributed by MLS GRID. This data may not be complete. We recommend contacting the local school district to confirm school assignments for this home.