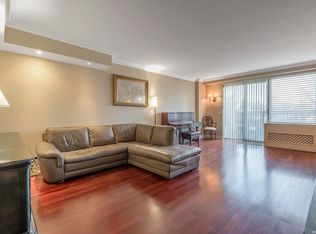
Bright 1-Bedroom, 1.5 Bathroom Condo In The Heart Of Garden City. 5 Star Living At Its Best! Entry Foyer open to Living Room / Dining Room with access to patio. In-Unit Laundry Room w/Washer & Dryer. Bedroom has large Walk-In Closet & an En-suite Spa Bathroom. Unit comes w/one valet parking space. Common Charges Include Lower Level Storage & Access to Amenities - Wyndham Club Room, Health Club, Indoor Pool, Exercise Classes, etc., Additional information: Appearance:Excellent,Interior Features:Efficiency Kitchen,Lr/Dr
Sold for $615,000
$615,000
111 Cherry Valley Avenue #M5, Garden City, NY 11530
1beds
--sqft
Condominium, Residential
Built in 1987
-- sqft lot
$-- Zestimate®
$--/sqft
$4,155 Estimated rent
Home value
Not available
Estimated sales range
Not available
$4,155/mo
Zestimate® history
Owner options
List your home for rent
$4,155/mo
Rent Zestimate®
Find your next renter with Zillow Rental Manager. Plus, with online applications, you can quickly screen prospective tenants – for free.
$4,155/mo
Rent Zestimate®
Refinance and save
$5,526/mo
Est. payment
Refinancing to a lower rate could help reduce your monthly payments and save thousands over the life of the loan.
$5,526/mo
Est. payment
Explore your selling options
Work with a Zillow partner agent
Leverage their expertise and Zillow's premium Showcase listings to get your home seen by more buyers.
Get startedList with your own agent
Get your home in front of millions of buyers by listing it on Zillow.
Learn how to do itSell it yourself
Take full control of how buyers see your home on Zillow by listing For Sale by Owner (FSBO).
List your homeWhat's special
Zillow last checked:
Listing updated:
Listed by:
H Arthur Anderson III CBR 516-319-2459,
Daniel Gale Sothebys Intl Rlty 516-248-6655
Bought with:
Marisa DeSimone, 10401270013
Signature Premier Properties
Source: OneKey® MLS as distributed by MLS GRID,MLS#: L3526071
Facts & features
Interior
Bedrooms & bathrooms
- Bedrooms: 1
- Bathrooms: 2
- Full bathrooms: 1
- 1/2 bathrooms: 1
Other
- Description: Entry Foyer, Living Room/Dining Room Opeing to Patio, Kitchen, Half-Bath
- Level: First
Other
- Description: Bedroom with En-Suite Spa Bathoom, Walk-In Closet, Laundry Room and 2nd Floor Entrance to Hall with Elevator
- Level: Second
Heating
- Electric, Heat Pump
Appliances
- Included: Dishwasher, Dryer, Microwave, Refrigerator, Tankless Water Heater, Washer
- Laundry: Washer/Dryer Hookup
Features
- Primary Bathroom
- Flooring: Hardwood
- Basement: Partially Finished
- Attic: None
Property
Parking
- Parking features: Attached, Covered, Garage, Underground
Features
- Levels: Two
- Patio & porch: Patio
- Exterior features: Mailbox
- Has view: Yes
- View description: Panoramic
Lot
- Size: 7.9 Acres
- Features: Near Public Transit, Near School, Near Shops, Sprinklers In Front, Sprinklers In Rear
Details
- Parcel number: 201134065000006Uca017000104
Construction
Type & style
- Home type: Condo
- Property subtype: Condominium, Residential
Materials
- Brick
Condition
- Year built: 1987
Details
- Builder model: Maisonette
Utilities & green energy
- Sewer: Public Sewer
- Water: Public
- Utilities for property: Trash Collection Public
Community & HOA
Community
- Features: Clubhouse, Pool
- Security: Fire Sprinkler System
- Subdivision: Wyndham
HOA
- Has HOA: Yes
- Amenities included: Clubhouse, Door Person, Elevator(s), Park, Trash
- Services included: Maintenance Structure, Pool Service, Sewer, Snow Removal, Trash
- HOA fee: $1,467 monthly
- HOA phone: 516-739-0161
Location
- Region: Garden City
Financial & listing details
- Tax assessed value: $172,500
- Annual tax amount: $5,936
- Date on market: 11/21/2024
- Listing agreement: Exclusive Right To Lease
- Inclusions: , A/C Units, Dishwasher, Dryer, Mailbox, Microwave, Oven/Range, Refrigerator, Washer
Price history
| Date | Event | Price |
|---|---|---|
| 7/17/2024 | Sold | $615,000-2.2% |
Source:  OneKey® MLS as distributed by MLS GRID #L3526071 Report a problem OneKey® MLS as distributed by MLS GRID #L3526071 Report a problem | ||
| 5/8/2024 | Pending sale | $629,000 |
Source: OneKey® MLS as distributed by MLS GRID #3526071 Report a problem | ||
| 1/17/2024 | Listed for sale | $629,000 |
Source: OneKey® MLS as distributed by MLS GRID #3526071 Report a problem | ||
| 9/9/2017 | Listing removed | $3,600 |
Source: Carmel Quill, REALTOR #2919634 Report a problem | ||
| 3/9/2017 | Listed for rent | $3,600 |
Source: Carmel Quill, REALTOR #2919634 Report a problem | ||
Public tax history
| Year | Property taxes | Tax assessment |
|---|---|---|
| 2021 | $2,367 -3.4% | -- |
| 2020 | $2,450 +9.5% | $827 -7.1% |
| 2019 | $2,238 | $890 |
| 2018 | $2,238 -9% | $890 -8.1% |
| 2017 | $2,459 -16.7% | $968 -13.3% |
| 2016 | $2,953 +823.2% | $1,117 |
| 2015 | $320 +12.1% | $1,117 |
| 2013 | $285 -30% | $1,117 |
| 2012 | $408 -86.8% | $1,117 -16.1% |
| 2011 | $3,086 +4.6% | $1,331 -13% |
| 2010 | $2,950 | $1,530 -2% |
| 2009 | -- | $1,561 +6.8% |
| 2008 | -- | $1,462 +1.7% |
| 2006 | -- | $1,438 +31.3% |
| 2005 | -- | $1,095 +17.1% |
| 2004 | -- | $935 |
| 2003 | -- | $935 |
Find assessor info on the county website
Neighborhood: 11530
Nearby homes
- $1,150,8002 bd3 ba1.4k sqft111 Cherry Valley Ave APT M2, Garden City, NY 11530Off Market
- $750,0002 bd3 ba1.4k sqft111 Cherry Valley Ave APT M4, Garden City, NY 11530Sold
- $131,3001 bd2 ba1.1k sqft111 Cherry Valley Ave APT M6, Garden City, NY 11530Off Market

- $--1 bd1 ba1.1k sqft111 Cherry Valley Ave APT M8, Garden City, NY 11530Off Market
- $1,090,0002 bd3 ba1.5k sqft111 Cherry Valley Ave, Garden City, NY 11530Sold
- $238,1001 bd1 ba-- sqft100 Hilton Ave, Garden City, NY 11530Off Market
- $1,561,6002 bd3 ba-- sqft111 Cherry Valley Ave APT M14, Garden City, NY 11530Off Market
- $237,4003 bd3 ba3k sqft111 Cherry Valley Ave, Garden City, NY 11530Off Market
Nearby schools
GreatSchools rating
- 9/10Stewart SchoolGrades: 2-5Distance: 1.3 mi
- 10/10Garden City Middle SchoolGrades: 6-8Distance: 0.3 mi
- 10/10Garden City High SchoolGrades: 9-12Distance: 0.8 mi
Schools provided by the listing agent
- Middle: Garden City Middle School
- High: Garden City High School
Source: OneKey® MLS as distributed by MLS GRID. This data may not be complete. We recommend contacting the local school district to confirm school assignments for this home.
- New York
- Nassau County
- Garden City
- 11530
- 111 Cherry Valley Avenue Unit M5
Nearby cities
Nearby neighborhoods
Nearby zip codes
Other Garden City Topics
