Welcome to 111 Chesney Lane, an adorable Cape Cod nestled in the highly desirable Chesney Downs neighborhood of Erdenheim. Step into a welcoming foyer that opens to a sun-filled living room featuring a wood-burning fireplace with a classic mantel and a wall of custom built-ins. The formal dining room is filled with natural light and showcases hardwood floors that continue throughout the main level. Just off the dining room, the updated kitchen offers charm and functionality with glass-front cabinetry and granite countertops. Spanning the entire rear of the home, the spacious family room boasts wall-to-wall windows, serene backyard views, and abundant natural light—perfect for relaxing or entertaining. This inviting space also provides direct access to the attached one-car garage. A conveniently located powder room and access to the basement complete the first floor. Upstairs, you’ll find a spacious primary bedroom with ample closet space, along with two additional bedrooms and a full hall bath. The lower level includes a laundry area and plenty of storage. Outside, enjoy your own private backyard retreat featuring a beautiful patio, fully fenced yard, and an in-ground swimming pool. Ideally located in the heart of Chesney Downs, this home is surrounded by tree-lined streets and a strong sense of community. Enjoy easy access to shops and dining along Bethlehem Pike, a short drive to Chestnut Hill, and the award-winning Springfield Township School District. This is a rare opportunity to own a truly special home in one of Erdenheim’s most sought-after neighborhoods.
Sold for $790,000
$790,000
111 Chesney Ln, Erdenheim, PA 19038
3beds
1,982sqft
Single Family Residence
Built in 1945
0.3 Acres Lot
$797,700 Zestimate®
$399/sqft
$3,456 Estimated rent
Home value
$797,700
$742,000 - $854,000
$3,456/mo
Zestimate® history
Owner options
List your home for rent
$3,456/mo
Rent Zestimate®
Find your next renter with Zillow Rental Manager. Plus, with online applications, you can quickly screen prospective tenants – for free.
$3,456/mo
Rent Zestimate®
Refinance and save
$5,431/mo
Est. payment
Refinancing to a lower rate could help reduce your monthly payments and save thousands over the life of the loan.
$5,431/mo
Est. payment
Explore your selling options
Work with a Zillow partner agent
Leverage their expertise and Zillow's premium Showcase listings to get your home seen by more buyers.
Get startedList with your own agent
Get your home in front of millions of buyers by listing it on Zillow.
Learn how to do itSell it yourself
Take full control of how buyers see your home on Zillow by listing For Sale by Owner (FSBO).
List your homeWhat's special
Private backyard retreatSurrounded by tree-lined streetsFully fenced yardWall of custom built-insBeautiful patioIn-ground swimming poolAbundant natural light
Zillow last checked:
Listing updated:
Listed by:
Jennifer Rinella 215-287-7650,
BHHS Fox & Roach-Chestnut Hill,
Listing Team: The Sivel Group, Co-Listing Team: The Sivel Group,Co-Listing Agent: Michael Sivel 215-247-3750,
BHHS Fox & Roach-Chestnut Hill
Bought with:
Tabitha Heit, AB069714
BHHS Fox & Roach-Blue Bell
Source: Bright MLS,MLS#: PAMC2166322
Facts & features
Interior
Bedrooms & bathrooms
- Bedrooms: 3
- Bathrooms: 2
- Full bathrooms: 1
- 1/2 bathrooms: 1
- Main level bathrooms: 1
Rooms
- Room types: Living Room, Dining Room, Primary Bedroom, Bedroom 2, Kitchen, Family Room, Bedroom 1
Primary bedroom
- Level: Upper
- Area: 196 Square Feet
- Dimensions: 14 X 14
Primary bedroom
- Level: Unspecified
Bedroom 1
- Level: Upper
- Area: 144 Square Feet
- Dimensions: 12 X 12
Bedroom 2
- Level: Upper
- Area: 208 Square Feet
- Dimensions: 13 X 16
Dining room
- Level: Main
- Area: 144 Square Feet
- Dimensions: 12 X 12
Family room
- Level: Main
- Area: 216 Square Feet
- Dimensions: 12 X 18
Kitchen
- Level: Main
- Area: 60 Square Feet
- Dimensions: 6 X 10
Living room
- Level: Main
- Area: 270 Square Feet
- Dimensions: 15 X 18
Heating
- Central, Oil
Cooling
- None
Appliances
- Included: Microwave, Dishwasher, Oven/Range - Electric, Water Heater
- Laundry: In Basement
Features
- Bathroom - Tub Shower, Built-in Features, Family Room Off Kitchen, Floor Plan - Traditional, Formal/Separate Dining Room, Upgraded Countertops, Walk-In Closet(s)
- Flooring: Hardwood, Tile/Brick, Wood
- Basement: Full,Unfinished,Interior Entry
- Number of fireplaces: 1
- Fireplace features: Brick, Wood Burning
Interior area
- Total structure area: 1,982
- Total interior livable area: 1,982 sqft
- Finished area above ground: 1,982
- Finished area below ground: 0
Property
Parking
- Total spaces: 1
- Parking features: Garage Faces Rear, Attached
- Attached garage spaces: 1
Accessibility
- Accessibility features: None
Features
- Levels: Two
- Stories: 2
- Has private pool: Yes
- Pool features: In Ground, Private
- Fencing: Full
Lot
- Size: 0.3 Acres
- Dimensions: 100.00 x 0.00
Details
- Additional structures: Above Grade, Below Grade
- Parcel number: 520003418004
- Zoning: R
- Special conditions: Standard
Construction
Type & style
- Home type: SingleFamily
- Architectural style: Cape Cod,Traditional
- Property subtype: Single Family Residence
Materials
- Stucco, Stone
- Foundation: Concrete Perimeter
- Roof: Shingle
Condition
- New construction: No
- Year built: 1945
Utilities & green energy
- Sewer: Public Sewer
- Water: Public
Community & HOA
Community
- Subdivision: Chesney Downs
HOA
- Has HOA: No
Location
- Region: Erdenheim
- Municipality: SPRINGFIELD TWP
Financial & listing details
- Price per square foot: $399/sqft
- Tax assessed value: $167,870
- Annual tax amount: $8,146
- Date on market: 2/4/2026
- Listing agreement: Exclusive Right To Sell
- Inclusions: Window Treatments, Light Fixtures, Attached Mirrors, Staircase Runner, Family Room Carpet, Washer, Dryer, Refrigerator, Freezer, All Pool Equipment & Chemicals & Toys.
- Exclusions: Statue By Pool.
- Ownership: Fee Simple
Price history
| Date | Event | Price |
|---|---|---|
| 3/20/2026 | Sold | $790,000+27.4%$399/sqft |
Source:  Bright MLS #PAMC2166322 Report a problem Bright MLS #PAMC2166322 Report a problem | ||
| 2/10/2026 | Contingent | $619,900$313/sqft |
Source: Bright MLS #PAMC2166322 Report a problem | ||
| 2/4/2026 | Listed for sale | $619,900$313/sqft |
Source: Bright MLS #PAMC2166322 Report a problem | ||
Public tax history
| Year | Property taxes | Tax assessment |
|---|---|---|
| 2025 | $8,190 +4.8% | $167,870 |
| 2024 | $7,814 | $167,870 |
| 2023 | $7,814 +5.4% | $167,870 |
| 2022 | $7,413 +2.9% | $167,870 |
| 2021 | $7,207 +2.2% | $167,870 |
| 2020 | $7,051 +1.6% | $167,870 |
| 2019 | $6,943 +2.9% | $167,870 |
| 2018 | $6,750 +2.9% | $167,870 |
| 2017 | $6,562 +2.3% | $167,870 |
| 2016 | $6,415 +2.9% | $167,870 |
| 2015 | $6,237 +1.2% | $167,870 |
| 2014 | $6,161 +2% | $167,870 |
| 2013 | $6,041 +2% | $167,870 |
| 2012 | $5,920 +2.5% | $167,870 |
| 2011 | $5,777 +3.3% | $167,870 |
| 2010 | $5,594 +1.6% | $167,870 |
| 2009 | $5,504 +4.6% | $167,870 |
| 2008 | $5,262 +4.6% | -- |
| 2007 | $5,030 +2.5% | -- |
| 2006 | $4,908 +4.7% | -- |
| 2005 | $4,686 +5% | -- |
| 2004 | $4,462 +4.2% | -- |
| 2003 | $4,281 +10% | -- |
| 2002 | $3,891 +9.6% | -- |
| 2000 | $3,550 +6.9% | -- |
| 1999 | $3,320 | -- |
Find assessor info on the county website
Neighborhood: 19038
Nearby homes
- $668,9003 bd2 ba2k sqft912 Longfield Rd, Erdenheim, PA 19038Off Market
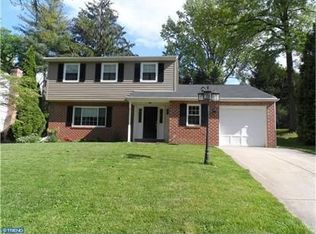
- $937,7004 bd3 ba3k sqft117 Chesney Ln, Erdenheim, PA 19038Off Market
- $1,101,1004 bd4 ba3.2k sqft107 Chesney Ln, Erdenheim, PA 19038Off Market
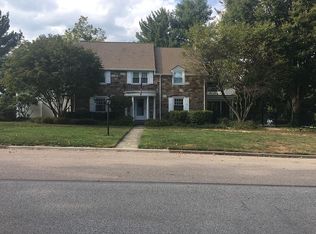
- $687,5004 bd3 ba2.2k sqft914 Longfield Rd, Erdenheim, PA 19038Sold
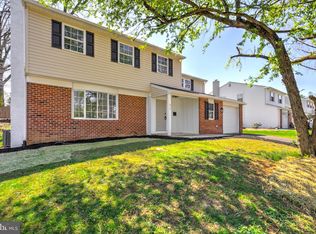
- $732,4004 bd2 ba2.6k sqft910 Longfield Rd, Erdenheim, PA 19038Off Market
- $644,0004 bd2 ba1.9k sqft112 Chesney Ln, Erdenheim, PA 19038Off Market
- $587,6003 bd2 ba1.6k sqft916 Longfield Rd, Erdenheim, PA 19038Off Market
- $855,9004 bd3 ba2.9k sqft908 Longfield Rd, Glenside, PA 19038Off Market
Nearby schools
GreatSchools rating
- NASpringfield Township Elementary School-EnfieldGrades: K-2Distance: 0.5 mi
- 9/10Springfield Twp Middle SchoolGrades: 6-8Distance: 0.9 mi
- 8/10Springfield Twp High SchoolGrades: 9-12Distance: 0.7 mi
Schools provided by the listing agent
- Middle: Springfield Township
- High: Springfield Township
- District: Springfield Township
Source: Bright MLS. This data may not be complete. We recommend contacting the local school district to confirm school assignments for this home.
Get a cash offer in 3 minutes
Find out how much your home could sell for in as little as 3 minutes with a no-obligation cash offer.
Estimated market value
$797,700
Get a cash offer in 3 minutes
Find out how much your home could sell for in as little as 3 minutes with a no-obligation cash offer.
Estimated market value
$797,700
- Pennsylvania
- Montgomery County
- Flourtown
- 19038
- 111 Chesney Ln
