Investors take note! Houses don't often come on the market in this classic Beaufort neighborhood off of Live Oak and 3 blocks from Cedar. This 3 bedroom, 1 bath house build in the 1950's is ready to be turned back into the special house that it once was. Original hardwood floors, several rooms already in place in the floored attic. Nice oversized lot overlooking Town Creek at the end of the cul-de-sac. Sold as is. Some documents were pulled from the Register of Deeds and GIS websites, these files may not be inclusive of all documents related to this property. Please verify square footage for an exact measurement.
Sold for $215,000
$215,000
111 Chestnut Drive, Beaufort, NC 28516
3beds
1,084sqft
Single Family Residence
Built in 1950
0.77 Acres Lot
$-- Zestimate®
$198/sqft
$1,480 Estimated rent
Home value
Not available
Estimated sales range
Not available
$1,480/mo
Zestimate® history
Owner options
List your home for rent
$1,480/mo
Rent Zestimate®
Find your next renter with Zillow Rental Manager. Plus, with online applications, you can quickly screen prospective tenants – for free.
$1,480/mo
Rent Zestimate®
Refinance and save
$1,326/mo
Est. payment
Refinancing to a lower rate could help reduce your monthly payments and save thousands over the life of the loan.
$1,326/mo
Est. payment
Explore your selling options
Work with a Zillow partner agent
Leverage their expertise and Zillow's premium Showcase listings to get your home seen by more buyers.
Get startedList with your own agent
Get your home in front of millions of buyers by listing it on Zillow.
Learn how to do itSell it yourself
Take full control of how buyers see your home on Zillow by listing For Sale by Owner (FSBO).
List your homeWhat's special
Zillow last checked:
Listing updated:
Listed by:
Tammy Scot 434-996-5691,
Weichert Realtors At Wave's Edge
Bought with:
Amber Glancy, 344263
Keller Williams Crystal Coast
Source: Hive MLS,MLS#: 100568171 Originating MLS: Carteret County Association of Realtors
Originating MLS: Carteret County Association of RealtorsFacts & features
Interior
Bedrooms & bathrooms
- Bedrooms: 3
- Bathrooms: 1
- Full bathrooms: 1
Rooms
- Room types: Bedroom 1, Bedroom 2, Bedroom 3, Dining Room, Bathroom 1, Other, Laundry
Heating
- Heat Pump, Fireplace(s), Electric, Forced Air
Cooling
- Wall/Window Unit(s), Heat Pump
Appliances
- Laundry: Dryer Hookup, Washer Hookup
Features
- None
- Flooring: Hardwood
- Attic: Floored,Partially Finished,Pull Down Stairs
Interior area
- Total structure area: 1,084
- Total interior livable area: 1,084 sqft
Property
Parking
- Parking features: Gravel, Off Street
Features
- Levels: One
- Patio & porch: Front Porch, Side Porch
- Fencing: None
- Has view: Yes
- View description: Creek/Stream, Marsh, Water
- Has water view: Yes
- Water view: Creek/Stream,Marsh,Water
- Waterfront features: Salt Marsh
- Frontage type: Creek
Lot
- Size: 0.77 Acres
- Dimensions: .77 acres
- Features: Cul-De-Sac, Wetlands, Salt Marsh, Gentle Sloping
Details
- Additional structures: Shed(s)
- Parcel number: 730619521228000
- Zoning: Residential
- Special conditions: Standard
Construction
Type & style
- Home type: SingleFamily
- Property subtype: Single Family Residence
Materials
- Block, Brick, Vinyl Siding, Wood Frame
- Foundation: Brick/Mortar, Block, Crawl Space
- Roof: Shingle
Condition
- New construction: No
- Year built: 1950
Utilities & green energy
- Sewer: Public Sewer
- Water: Public, County Water
- Utilities for property: Sewer Connected, Water Connected
Community & HOA
Community
- Subdivision: Hancock Park
HOA
- Has HOA: No
- Amenities included: None
Location
- Region: Beaufort
Financial & listing details
- Price per square foot: $198/sqft
- Tax assessed value: $109,346
- Annual tax amount: $1,098
- Date on market: 4/23/2026
- Cumulative days on market: 10 days
- Listing agreement: Exclusive Right To Sell
- Listing terms: Cash
Price history
| Date | Event | Price |
|---|---|---|
| 5/27/2026 | Sold | $215,000-22.9%$198/sqft |
Source:  Hive MLS #100568171 Report a problem Hive MLS #100568171 Report a problem | ||
| 4/29/2026 | Contingent | $279,000$257/sqft |
Source: Hive MLS #100568171 Report a problem | ||
| 4/23/2026 | Listed for sale | $279,000$257/sqft |
Source: Hive MLS #100568171 Report a problem | ||
Public tax history
| Year | Property taxes | Tax assessment |
|---|---|---|
| 2024 | $1,098 +9.5% | $109,346 |
| 2023 | $1,003 +1.1% | $109,346 |
| 2022 | $992 | $109,346 +1.6% |
| 2021 | $992 | $107,644 -1.6% |
| 2020 | $992 +105.4% | $109,346 +0.4% |
| 2019 | $483 | $108,866 |
| 2017 | $483 -40.7% | $108,866 +3.1% |
| 2016 | $815 | $105,600 |
| 2015 | $815 +1.3% | $105,600 +0.2% |
| 2014 | $805 | $105,348 |
| 2013 | -- | $105,348 |
| 2012 | -- | -- |
| 2011 | -- | -- |
| 2010 | -- | $161,220 |
| 2009 | -- | $161,220 |
Find assessor info on the county website
Neighborhood: 28516
Nearby homes
- $367,8002 bd2 ba1.4k sqft114 Chestnut Dr, Beaufort, NC 28516Off Market
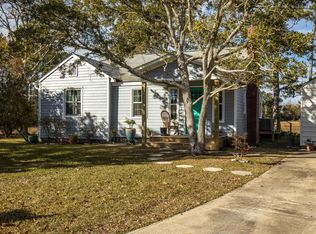
- $151,6171 bd2 ba1.7k sqft109 Loftins Ln, BEAUFORT, NC 28516Off Market
- $487,0004 bd3 ba2k sqft109 Chestnut Dr, Beaufort, NC 28516Off Market
- $331,2001 bd2 ba1.7k sqft109 Loftin Ln, Beaufort, NC 28516Off Market
- $289,4002 bd1 ba948 sqft112 Chestnut Dr, Beaufort, NC 28516Off Market
- $24,1565,401 Square Feet107 Loftins Ln, Beaufort, NC 28516Off Market
- $300,0003 bd1 ba1.1k sqft107 Chestnut Dr, Beaufort, NC 28516Off Market
- $114,9811 bd1 ba784 sqft110 Loftins Ln, Beaufort, NC 28516Off Market
Nearby schools
GreatSchools rating
- 9/10Beaufort Elementary SchoolGrades: PK-5Distance: 0.7 mi
- 4/10Beaufort Middle SchoolGrades: 6-8Distance: 0.7 mi
- 8/10East Carteret High SchoolGrades: 9-12Distance: 4.1 mi
Schools provided by the listing agent
- Elementary: Beaufort
- Middle: Beaufort
- High: East Carteret
Source: Hive MLS. This data may not be complete. We recommend contacting the local school district to confirm school assignments for this home.


Get pre-qualified for a loan
At Zillow Home Loans, we can pre-qualify you in as little as 5 minutes with no impact to your credit score.An equal housing lender. NMLS #10287.
- North Carolina
- Carteret County
- Beaufort
- 28516
- 111 Chestnut Drive
Nearby cities
Nearby zip codes
Other Beaufort Topics
