Skip main navigation
Sold for $1,358,000
  • $1,358,000

    111 Chestnut St Unit 905, San Francisco, CA 94111

    2beds
    1,224sqft
    Condominium
    Built in 1993
    -- sqft lot
    $1,383,100 Zestimate®
    $1,109/sqft
    $7,444 Estimated rent

    Home value

    $1,383,100

    $1.26M - $1.52M

    $7,444/mo

    Zestimate® history
    Loading
    Loading...

    Owner options

    List your home for rent

    $7,444/mo

    Rent Zestimate®

    Find your next renter with Zillow Rental Manager. Plus, with online applications, you can quickly screen prospective tenants – for free.

    Learn more

    $7,444/mo

    Rent Zestimate®

    Refinance and save

    $9,915/mo

    Est. payment

    Refinancing to a lower rate could help reduce your monthly payments and save thousands over the life of the loan.

    See today's rates

    $9,915/mo

    Est. payment

    Explore your selling options

    Work with a Zillow partner agent

    Leverage their expertise and Zillow's premium Showcase listings to get your home seen by more buyers.

    Get started

    List with your own agent

    Get your home in front of millions of buyers by listing it on Zillow.

    Learn how to do it

    Sell it yourself

    Take full control of how buyers see your home on Zillow by listing For Sale by Owner (FSBO).

    List your home

    What's special

    Treasure islandLarge windowsLarge bay view windowsBay bridgeGuest suiteYerba buena islandBosch electric range
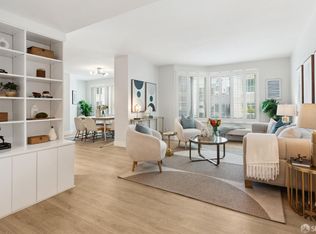
    Modern, 2 bed/ 2 bath, remodeled top floor condominium with pano views. Stunning bay, Bay Bridge, Yerba Buena Island, Treasure Island and East Bay views. New wide-plank oak floors, custom built-in cabinetry, crown moldings, modern and recessed lighting, double pane windows and custom window treatments. Gracious entry opens to the large living room with new oak floors and pano bay views. Custom wood cabinetry/ entertainment center and a wrap-around library to the spacious dining room with sitting alcove framed by large bay view windows. Designer-chef's kitchen w/ elegant stone counters with custom back-splash, and custom cabinetry. High-end appliances including Bosch electric range and oven, KitchenAid 3-door refrigerator /freezer, and Bosch dishwasher. Under counter lighting and a large opening to the dining room with custom lighting and views to the bay. 2 bedroom suites on opposite sides of the home for maximum privacy. Each with large windows, views of the Bay and beyond, custom blinds, large closets and carpeting 2 elegant bathrooms with stone tile. In-unit washer and dryer. 1 car assigned parking and storage locker available. 24 hr concierge, security, gym, club room and guest suite. Ideal location near to N.Beach, Embarcadero, Downtown. MUNI, parks, cafes and entertainment

    Zillow last checked:

    Listing updated:

    Listed by:

    Michael H. Shaw DRE #01228428 415-308-4281,

    Vanguard Properties 415-655-5600,

    Bernard Katzmann DRE #00984739 415-906-6000,

    Vanguard Properties

    Bought with:

    Kirk Mahncke, DRE #00581857

    Compass

    Source: SFAR,MLS#: 424011850MLS LogoOriginating MLS: San Francisco Association of REALTORS

    Facts & features

    Interior

    Bedrooms & bathrooms
    • Bedrooms: 2
    • Bathrooms: 2
    • Full bathrooms: 2
    Primary bedroom
    • Area: 0
    • Dimensions: 0 x 0
    Bedroom 1
    • Area: 0
    • Dimensions: 0 x 0
    Bedroom 2
    • Area: 0
    • Dimensions: 0 x 0
    Bedroom 3
    • Area: 0
    • Dimensions: 0 x 0
    Bedroom 4
    • Area: 0
    • Dimensions: 0 x 0
    Primary bathroom
    • Features: Shower Stall(s), Stone, Tile
    Bathroom
    • Features: Stone, Tile, Tub w/Shower Over
    Dining room
    • Level: Upper
    • Area: 0
    • Dimensions: 0 x 0
    Family room
    • Area: 0
    • Dimensions: 0 x 0
    Kitchen
    • Features: Stone Counters
    • Level: Upper
    • Area: 0
    • Dimensions: 0 x 0
    Living room
    • Features: View
    • Level: Upper
    • Area: 0
    • Dimensions: 0 x 0
    Heating
    • Electric
    Appliances
    • Included: Dishwasher, Electric Cooktop, Free-Standing Refrigerator, Microwave, Washer/Dryer Stacked
    Features
    • Flooring: Carpet, Marble, Wood
    • Windows: Double Pane Windows, Window Coverings
    • Has fireplace: No
    • Common walls with other units/homes: No One Above
    Interior area
    • Total structure area: 1,224
    • Total interior livable area: 1,224 sqft

    Property

    Parking
    • Total spaces: 1
    • Parking features: Garage Door Opener, Inside Entrance, Independent, On Site
    • Has garage: Yes
    Accessibility
    • Accessibility features: Accessible Elevator Installed
    Features
    • Levels: One
    • Stories: 9
    • Has view: Yes
    • View description: Bay, Bay Bridge, Hills, Panoramic, Water
    • Has water view: Yes
    • Water view: Bay,Water
    Lot
    • Size: 1.15 Acres
    • Features: Court
    Details
    • Parcel number: 0060304
    • Special conditions: Standard

    Construction

    Type & style
    • Home type: Condo
    • Architectural style: Contemporary
    • Property subtype: Condominium
    Condition
    • Updated/Remodeled
    • New construction: No
    • Year built: 1993

    Utilities & green energy

    • Sewer: Public Sewer
    • Water: Public
    • Utilities for property: Internet Available

    Community & neighborhood

    Security
    • Security features: Carbon Monoxide Detector(s), Fire Alarm, Fire Suppression System, Secured Access, Security Service
    Location
    • Region: San Francisco

    HOA & financial

    HOA
    • Has HOA: Yes
    • HOA fee: $1,242 monthly
    • Amenities included: Gym
    • Services included: Common Areas, Door Person, Insurance on Structure, Maintenance Structure, Maintenance Grounds, Management, Recreation Facility, Security, Sewer, Trash, Water
    Other financial information
    • Total actual rent: 0

    Other

    Other facts
    • Listing terms: Conventional

    Price history

    DateEventPrice
    4/5/2024Sold$1,358,000+20.7%$1,109/sqft
    Source: SFAR #424011850 Report a problem
    3/11/2024Pending sale$1,125,000$919/sqft
    Source: SFAR #424011850 Report a problem
    2/29/2024Listed for sale$1,125,000+92.3%$919/sqft
    Source: SFAR #424011850 Report a problem
    1/2/1998Sold$585,000+1058.4%$478/sqft
    Source: Public Record Report a problem
    7/21/1995Sold$50,500$41/sqft
    Source: Public Record Report a problem

    Public tax history

    YearProperty taxesTax assessment
    2025$17,212 +49.2%$1,385,160 +51.3%
    2024$11,535 +1.6%$915,774 +2%
    2023$11,350 +2%$897,819 +2%
    2022$11,126 +1.8%$880,216 +2%
    2021$10,927 -1%$862,958 +1%
    2020$11,035 +4%$854,111 +2%
    2019$10,611 +3.5%$837,365 +2%
    2018$10,255 +4.3%$820,948 +2%
    2017$9,836 +1.8%$804,852 +2%
    2016$9,666 +1.3%$789,071 +1.5%
    2015$9,546 +2.7%$777,219 +2%
    2014$9,295 $761,995 +0.5%
    2013-- $758,552 +2%
    2012-- $743,679 +2%
    2011-- $729,098 +0.8%
    2010-- $723,650 -0.2%
    2009-- $725,370 +2%
    2008-- $711,148 +2%
    2007-- $697,205 +2%
    2006-- $683,535 +2%
    2005-- $670,133 +3.9%
    2003-- $644,953 +2%
    2002-- $632,309 +2%
    2001-- $619,911 +2%
    2000-- $607,756

    Find assessor info on the county website

    Neighborhood: Telegraph Hill

    Nearby schools

    GreatSchools rating
    Get a cash offer in 3 minutes
    Find out how much your home could sell for in as little as 3 minutes with a no-obligation cash offer.
    Estimated market value
    $1,383,100
    Get a cash offer in 3 minutes
    Find out how much your home could sell for in as little as 3 minutes with a no-obligation cash offer.
    Estimated market value
    $1,383,100