Wayzata for under $1,000,000. One level living with walkout lower level. Deck overlooking stunning private 3/4 acre backyard, backing up to the Luce Line bike path. Newer mechanics. Seasonal views of Wayzata Country Club Golf course. New hvac and water system. Chef’s kitchen with subzero/wolf appliances. New roof, windows/ doors and driveway. Fenced in yard. Main floor Den could be a third bedroom. Blocks from downtown Wayzata.. Ton of storage.
Active
$999,900
111 Chevy Chase Dr, Wayzata, MN 55391
3beds
2,293sqft
Single Family
Built in 1955
0.71 Acres Lot
$972,000 Zestimate®
$436/sqft
$-- HOA
What's special
- 15 days
- 1,207
- 36
Zillow last checked:
Listing updated:
Listed by:
Susan J Stensrud 612-875-4220,
Coldwell Banker Realty
Source: NorthstarMLS as distributed by MLS GRID,MLS#: 7139689
Facts & features
Interior
Bedrooms & bathrooms
- Bedrooms: 3
- Bathrooms: 3
- Full bathrooms: 2
- 1/2 bathrooms: 1
Bedroom
- Level: Main
- Area: 270 Square Feet
- Dimensions: 18x15
Bedroom 2
- Level: Main
- Area: 168 Square Feet
- Dimensions: 14x12
Bedroom 3
- Level: Main
- Area: 140 Square Feet
- Dimensions: 14x10
Deck
- Level: Main
- Area: 720 Square Feet
- Dimensions: 60x12
Dining room
- Level: Main
- Area: 121 Square Feet
- Dimensions: 11x11
Family room
- Level: Lower
- Area: 390 Square Feet
- Dimensions: 26x15
Kitchen
- Level: Main
- Area: 165 Square Feet
- Dimensions: 15x11
Living room
- Level: Main
- Area: 816 Square Feet
- Dimensions: 34x24
Heating
- Forced Air
Cooling
- Central Air
Appliances
- Included: Cooktop, Dishwasher, Dryer, Exhaust Fan, Refrigerator, Wall Oven, Washer
Features
- Basement: Finished,Full,Walk-Out Access
- Number of fireplaces: 2
- Fireplace features: Family Room, Living Room, Wood Burning
Interior area
- Total structure area: 3,806
- Total interior livable area: 2,293 sqft
- Finished area above ground: 1,903
- Finished area below ground: 390
Video & virtual tour
Property
Parking
- Total spaces: 2
- Parking features: Attached, Asphalt, Garage Door Opener
- Attached garage spaces: 2
- Has uncovered spaces: Yes
- Details: Garage Door Height (7), Garage Door Width (15)
Accessibility
- Accessibility features: None
Features
- Levels: One
- Stories: 1
- Pool features: None
- Fencing: Split Rail
Lot
- Size: 0.71 Acres
- Dimensions: 44 x 250
- Features: Irregular Lot, Tree Coverage - Heavy
Details
- Foundation area: 1844
- Parcel number: 3611823410011
- Zoning description: Residential-Single Family
Construction
Type & style
- Home type: SingleFamily
- Property subtype: Single Family
Materials
- Roof: Asphalt,Pitched
Condition
- New construction: No
- Year built: 1955
Utilities & green energy
- Gas: Natural Gas
- Sewer: City Sewer/Connected
- Water: City Water/Connected
Community & HOA
Community
- Subdivision: Hill O'Way Manor
HOA
- Has HOA: No
Location
- Region: Wayzata
Financial & listing details
- Price per square foot: $436/sqft
- Tax assessed value: $811,800
- Annual tax amount: $9,290
- Date on market: 9/5/2026
- Road surface type: Paved
Estimated market value
$972,000
$923,000 - $1.02M
$4,858/mo
Price history
| Date | Event | Price |
|---|---|---|
| 9/11/2026 | Listed for sale | $999,900+73.9%$436/sqft |
Source:  NorthstarMLS as distributed by MLS GRID #7139689 Report a problem NorthstarMLS as distributed by MLS GRID #7139689 Report a problem | ||
| 7/27/2018 | Sold | $575,000-12.7%$251/sqft |
Source: NorthstarMLS as distributed by MLS GRID #4911462 Report a problem | ||
| 4/20/2018 | Price change | $659,000-9.1%$287/sqft |
Source: Fazendin REALTORS #4911462 Report a problem | ||
| 2/27/2018 | Listed for sale | $725,000$316/sqft |
Source: Fazendin REALTORS #4911462 Report a problem | ||
Public tax history
| Year | Property taxes | Tax assessment |
|---|---|---|
| 2025 | $8,754 +14.1% | $811,800 +2.5% |
| 2024 | $7,671 +6.3% | $792,100 +8.9% |
| 2023 | $7,215 +6.4% | $727,400 +7.4% |
| 2022 | $6,780 +2.6% | $677,000 +15.9% |
| 2021 | $6,607 +2.1% | $584,000 +2.6% |
| 2020 | $6,471 -2% | $569,000 +4.6% |
| 2019 | $6,607 +2.1% | $544,000 +10.1% |
| 2018 | $6,471 +23.1% | $494,000 +22.3% |
| 2017 | $5,256 +10.7% | $404,000 +8.3% |
| 2016 | $4,747 +5.9% | $373,000 +6.6% |
| 2015 | $4,483 +4.8% | $350,000 +5.7% |
| 2014 | $4,278 -1.9% | $331,000 -6.5% |
| 2013 | $4,361 -18.4% | $354,000 -20.4% |
| 2012 | $5,348 -8.6% | $445,000 -13.3% |
| 2011 | $5,851 -0.8% | $513,000 -6.4% |
| 2010 | $5,898 -2.1% | $548,000 -5.8% |
| 2009 | $6,026 +26.6% | $582,000 +27.8% |
| 2006 | $4,761 +16.6% | $455,500 +15% |
| 2005 | $4,082 +9.2% | $396,100 +15% |
| 2004 | $3,738 +5.8% | $344,500 +12% |
| 2002 | $3,533 -37.9% | $307,600 |
| 2001 | $5,694 | -- |
Find assessor info on the county website
Monthly payment
Est. payment
Payment breakdown
Explore the cost of this home by adjusting the details. Changes won't be saved.Climate risks
Neighborhood: 55391
Similar homes
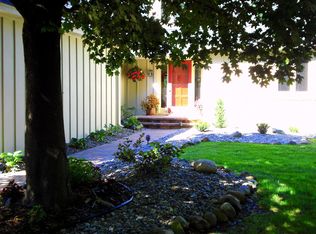
- $950,0004 bd3 ba2.7k sqft15803 Holdridge Rd E, Wayzata, MN 55391For Sale

 MLS ID #7144549, Sarah E Polovitz, Compass. NorthstarMLS as distributed by MLS GRID
 - $999,0004 bd3 ba2.9k sqft2312 Sheridan Hills Rd, Wayzata, MN 55391For Sale
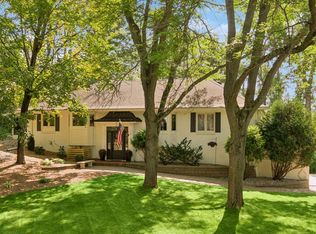 MLS ID #7122454, Claire Bisanz Distad, Coldwell Banker Realty. NorthstarMLS as distributed by MLS GRID
 - $985,0002 bd2 ba1.3k sqft222 Ferndale Rd S Unit 208, Wayzata, MN 55391For Sale
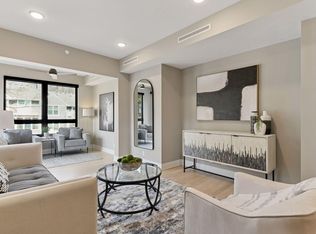 MLS ID #7142412, Elizabeth C Ulrich, Compass. NorthstarMLS as distributed by MLS GRID
 - $849,9004 bd3 ba2.2k sqft15509 Holdridge Rd E, Wayzata, MN 55391For Sale
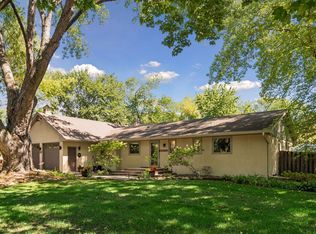 MLS ID #7142168, K C Chermak, RE/MAX Results. NorthstarMLS as distributed by MLS GRID
 - $950,0004 bd3 ba2.9k sqft3116 Old County Road 15, Wayzata, MN 55391For SaleMLS ID #7087000, Scott Stabeck, Coldwell Banker Realty. NorthstarMLS as distributed by MLS GRID
- $999,0004 bd3 ba2.2k sqft4465 Vicksburg Ln N, Plymouth, MN 55446For SaleMLS ID #7044679, Rowdheer R Kapidi, Bridge Realty, LLC. NorthstarMLS as distributed by MLS GRID
- $875,0003 bd3 ba3.4k sqft635 Waycliffe Dr N, Wayzata, MN 55391For SaleMLS ID #7126785, Patti Jo Hermann, Edina Realty, Inc.. NorthstarMLS as distributed by MLS GRID
- $999,9002 bd2 ba1.3k sqft875 Lake St N APT 212, Wayzata, MN 55391For SaleMLS ID #7112833, Brian D Scates, Scates Real Estate, LLC. NorthstarMLS as distributed by MLS GRID
- $849,9003 bd3 ba2.4k sqft13508 Sunset Trl, Minneapolis, MN 55441For SaleMLS ID #7138898, Andrew J Freeland, Freeland Real Estate Inc. NorthstarMLS as distributed by MLS GRID
- $1,050,0004 bd4 ba2.9k sqft3159 Northview Rd, Wayzata, MN 55391For SaleMLS ID #7042014, Janet Boschwitz, Edina Realty, Inc.. NorthstarMLS as distributed by MLS GRID
- $749,0003 bd3 ba1.8k sqft2300 Olive Ave, Wayzata, MN 55391For SaleMLS ID #7135852, Lori P Schneck, Coldwell Banker Realty. NorthstarMLS as distributed by MLS GRID
- $1,059,0003 bd3 ba2.3k sqft290 Grace Pointe Ct, Wayzata, MN 55391For SaleMLS ID #7105370, Jeff Martineau, Coldwell Banker Realty. NorthstarMLS as distributed by MLS GRID
- $699,9003 bd3 ba2.8k sqft3213 County Road 101 S, Wayzata, MN 55391For SaleMLS ID #7123033, Antonio Washington, Real Broker, LLC. NorthstarMLS as distributed by MLS GRID
- $625,0006 bd3 ba2.6k sqft17323 Bay Cir, Wayzata, MN 55391For SaleMLS ID #7143238, The Exceptional Home Team, Keller Williams Premier Realty Lake Minnetonka. NorthstarMLS as distributed by MLS GRID
- $550,0003 bd2 ba2.2k sqft1922 Oakland Rd, Minnetonka, MN 55305For SaleMLS ID #7146344, Megan Moreau, Kris Lindahl Real Estate. NorthstarMLS as distributed by MLS GRID
- $998,0002 bd2 ba2.1k sqft340 Inland Ln N, Plymouth, MN 55447For SaleMLS ID #7114529, Daniel Gustafson, Coldwell Banker Realty. NorthstarMLS as distributed by MLS GRID
- $875,0003 bd3 ba2.7k sqft17435 Sanctuary Dr, Wayzata, MN 55391For SaleMLS ID #7141070, Timothy Beduhn, Coldwell Banker Realty. NorthstarMLS as distributed by MLS GRID
- $500,0004 bd3 ba2.6k sqft18030 20th Ave N, Plymouth, MN 55447For SaleMLS ID #7137614, Butcher Real Estate Team, Edina Realty, Inc.. NorthstarMLS as distributed by MLS GRID
- $500,0003 bd2 ba1.7k sqft3966 Earlynn Ln, Minnetonka, MN 55345For SaleMLS ID #7138146, Ryan M Platzke, Coldwell Banker Realty - Southwest Regional. NorthstarMLS as distributed by MLS GRID
