Welcome home to this beautifully updated 3-bedroom, 1-bath ranch tucked away on a spacious cul-de-sac lot in the heart of Maryland Heights! Blending timeless charm with modern updates, this move-in ready home features original hardwood floors that bring warmth and character, complemented by new flooring throughout the remaining living spaces. Fresh paint throughout creates a bright, welcoming atmosphere from the moment you step inside.
The updated kitchen offers stylish finishes and everyday functionality, while the renovated bathroom provides a fresh, modern touch with a soak in tub. A spacious family room addition provides even more room to gather, relax, and entertain, making it the perfect spot for movie nights, game days, or simply unwinding at the end of the day. The finished lower level adds valuable living space that can serve as a recreation room, home office, workout area, or flex space to fit your lifestyle.
Outside, the oversized lot provides plenty of room to entertain, garden, play, or simply relax and enjoy your own backyard retreat. Conveniently located near parks, shopping, dining, schools, and major highways, this home offers the perfect combination of comfort, convenience, and value. All the work has been done—just move in and start living!
Closed
Listed by: Main St. Real Estate • Donna L Hency • Contact: 573-528-1240
Bought with: Gateway Real Estate
Price Unknown
111 Churchill Ct, Maryland Heights, MO 63043
3beds
1,863sqft
Single Family Residence
Built in 1956
0.55 Acres Lot
$250,000 Zestimate®
$--/sqft
$2,175 Estimated rent
Home value
$250,000
$238,000 - $265,000
$2,175/mo
Zestimate® history
Owner options
List your home for rent
$2,175/mo
Rent Zestimate®
Find your next renter with Zillow Rental Manager. Plus, with online applications, you can quickly screen prospective tenants – for free.
$2,175/mo
Rent Zestimate®
Refinance and save
Refinancing to a lower rate could help reduce your monthly payments and save thousands over the life of the loan.
Explore your selling options
Work with a Zillow partner agent
Leverage their expertise and Zillow's premium Showcase listings to get your home seen by more buyers.
Get startedList with your own agent
Get your home in front of millions of buyers by listing it on Zillow.
Learn how to do itSell it yourself
Take full control of how buyers see your home on Zillow by listing For Sale by Owner (FSBO).
List your homeWhat's special
Fresh paint throughoutSpacious cul-de-sac lotOriginal hardwood floorsSpacious family room addition
Zillow last checked:
Listing updated:
Listed by:
Donna L Hency 573-528-1240,
Main St. Real Estate
Bought with:
Trisha P Kilker, 2004007454
Gateway Real Estate
Source: MARIS,MLS#: 26035693 Originating MLS: St. Charles County Association of REALTORS
Originating MLS: St. Charles County Association of REALTORSFacts & features
Interior
Bedrooms & bathrooms
- Bedrooms: 3
- Bathrooms: 1
- Full bathrooms: 1
- Main level bathrooms: 1
- Main level bedrooms: 3
Bedroom
- Features: Floor Covering: Wood
- Level: Main
Bedroom 2
- Features: Floor Covering: Wood
- Level: Main
Bedroom 3
- Features: Floor Covering: Wood
- Level: Main
Bathroom
- Features: Floor Covering: Vinyl
- Level: Main
Basement
- Features: Floor Covering: Vinyl
- Level: Basement
Dining room
- Features: Floor Covering: Wood
- Level: Main
Family room
- Features: Floor Covering: Vinyl
- Level: Main
Kitchen
- Features: Floor Covering: Vinyl
- Level: Main
Living room
- Features: Floor Covering: Wood
- Level: Main
Heating
- Natural Gas
Cooling
- Attic Fan, Ceiling Fan(s), Central Air
Appliances
- Included: Gas Cooktop, Dishwasher, Disposal, Dryer, Microwave, Free-Standing Gas Oven, Refrigerator, Washer, Gas Water Heater
- Laundry: In Basement
Features
- Ceiling Fan(s), Dining/Living Room Combo, Shower, Soaking Tub
- Flooring: Hardwood, Vinyl
- Basement: Partially Finished,Full
- Number of fireplaces: 1
- Fireplace features: Wood Burning
Interior area
- Total structure area: 1,863
- Total interior livable area: 1,863 sqft
- Finished area above ground: 1,203
- Finished area below ground: 660
Property
Parking
- Total spaces: 2
- Parking features: Additional Parking, Asphalt
- Garage spaces: 2
Features
- Levels: One
- Patio & porch: Deck
- Fencing: Back Yard,Chain Link
Lot
- Size: 0.55 Acres
- Dimensions: 23801
- Features: Back Yard, Cul-De-Sac, Few Trees, Front Yard, Level
Details
- Parcel number: 13N520011
- Special conditions: Standard
Construction
Type & style
- Home type: SingleFamily
- Architectural style: Ranch
- Property subtype: Single Family Residence
Materials
- Frame, Vinyl Siding
- Foundation: Concrete Perimeter
Condition
- Updated/Remodeled
- New construction: No
- Year built: 1956
Utilities & green energy
- Electric: Single Phase
- Sewer: Public Sewer
- Water: Public
- Utilities for property: Electricity Connected, Natural Gas Connected
Community & HOA
Community
- Subdivision: Fee Fee Acres
HOA
- Has HOA: No
Location
- Region: Maryland Heights
Financial & listing details
- Tax assessed value: $255,700
- Annual tax amount: $3,476
- Date on market: 6/25/2026
- Cumulative days on market: 6 days
- Listing terms: Cash,Conventional,FHA,VA Loan
- Ownership: Private
- Electric utility on property: Yes
Price history
| Date | Event | Price |
|---|---|---|
| 7/23/2026 | Sold | -- |
Source:  MARIS #26035693 Report a problem MARIS #26035693 Report a problem | ||
| 7/1/2026 | Pending sale | $250,000$134/sqft |
Source: MARIS #26035693 Report a problem | ||
| 6/25/2026 | Listed for sale | $250,000+74.8%$134/sqft |
Source: MARIS #26035693 Report a problem | ||
| 3/24/2021 | Listing removed | -- |
Source: Owner Report a problem | ||
| 3/24/2011 | Listing removed | $143,000$77/sqft |
Source: Owner Report a problem | ||
| 9/29/2009 | Price change | $143,000-0.7%$77/sqft |
Source: Owner Report a problem | ||
| 9/10/2009 | Price change | $144,000-0.3%$77/sqft |
Source: Owner Report a problem | ||
| 8/13/2009 | Price change | $144,500-0.3%$78/sqft |
Source: Owner Report a problem | ||
| 7/16/2009 | Listed for sale | $145,000$78/sqft |
Source: Owner Report a problem | ||
| 6/25/2004 | Sold | -- |
Source: Public Record Report a problem | ||
Public tax history
| Year | Property taxes | Tax assessment |
|---|---|---|
| 2025 | $3,476 +30.7% | $48,580 +39.8% |
| 2024 | $2,659 -0.5% | $34,750 |
| 2023 | $2,673 +28.1% | $34,750 +41.1% |
| 2022 | $2,087 -1% | $24,630 |
| 2021 | $2,107 +1.2% | $24,630 +0.1% |
| 2020 | $2,083 +33.3% | $24,600 |
| 2019 | $1,563 | $24,600 +46.2% |
| 2018 | $1,563 +0% | $16,830 |
| 2017 | $1,562 +0.1% | $16,830 -21.9% |
| 2016 | $1,561 -22.7% | $21,540 |
| 2015 | $2,019 | $21,540 +13.8% |
| 2014 | $2,019 +16.5% | $18,920 |
| 2013 | $1,733 | $18,920 +13% |
| 2012 | -- | $16,740 |
| 2011 | -- | $16,740 -11% |
| 2010 | $1,443 +8.9% | $18,810 |
| 2009 | $1,325 -8.2% | $18,810 -13% |
| 2008 | $1,443 +7.9% | $21,620 |
| 2007 | $1,337 | $21,620 +16.2% |
| 2006 | $1,337 -1.1% | $18,600 |
| 2005 | $1,352 +27.5% | $18,600 +21.2% |
| 2003 | $1,060 +1.9% | $15,350 +8.5% |
| 2002 | $1,040 +27.7% | $14,150 |
| 2001 | $814 | $14,150 |
Find assessor info on the county website
Neighborhood: 63043
Nearby homes
- $305,3004 bd2 ba1.4k sqft115 Churchill Ct, Maryland Heights, MO 63043Off Market
- $283,1003 bd2 ba1.1k sqft55 Downing St, Maryland Heights, MO 63043Off Market
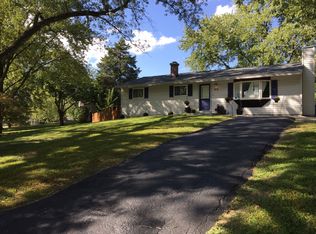
- $251,9003 bd2 ba1.2k sqft57 Downing St, Maryland Heights, MO 63043Off Market
- $209,0003 bd1 ba927 sqft59 Downing St, Maryland Heights, MO 63043Off Market
- $223,2003 bd1 ba1.1k sqft61 Downing St, Maryland Heights, MO 63043Off Market
- $241,1003 bd1 ba1.6k sqft118 Churchill Ct, Maryland Heights, MO 63043Off Market
- $202,6003 bd1 ba927 sqft53 Downing St, Maryland Heights, MO 63043Off Market
- $215,6003 bd1 ba1.1k sqft114 Churchill Ct, Maryland Heights, MO 63043Off Market
Nearby schools
GreatSchools rating
- 5/10Parkwood Elementary SchoolGrades: PK-5Distance: 1.2 mi
- 4/10Pattonville Heights Middle SchoolGrades: 6-8Distance: 0.5 mi
- 7/10Pattonville Sr. High SchoolGrades: 9-12Distance: 2 mi
Schools provided by the listing agent
- Elementary: Parkwood Elem.
- Middle: Pattonville Heights Middle
- High: Pattonville Sr. High
Source: MARIS. This data may not be complete. We recommend contacting the local school district to confirm school assignments for this home.
Get a cash offer in 3 minutes
Find out how much your home could sell for in as little as 3 minutes with a no-obligation cash offer.
Estimated market value
$250,000
Get a cash offer in 3 minutes
Find out how much your home could sell for in as little as 3 minutes with a no-obligation cash offer.
Estimated market value
$250,000
- Missouri
- Saint Louis County
- Maryland Heights
- 63043
- 111 Churchill Ct
Nearby cities
Nearby neighborhoods
Nearby zip codes
Other Maryland Heights Topics
- Apartments for Rent in 63043
- Houses for Sale in 63043
- Houses for Rent in 63043
- 63043 Real Estate
- Maryland Heights Condos
- Houses for Sale in Maryland Heights
- Newest Listings in Maryland Heights
- Maryland Heights Home Values
- Maryland Heights Real Estate Agents
- Maryland Heights Refinance
- Maryland Heights Mortgage Rates
