Investor Special! Calling all investors and rehab specialists! This partially renovated home presents an outstanding opportunity to complete a project that's already well underway. Originally a 2-bedroom, 1-bath home, the current owner began a full transformation and has completed many of the major structural improvements.
The home has been framed to accommodate either a spacious 4-bedroom, 2.5-bath layout or a 3-bedroom, 2.5-bath design with a flex room, giving the next owner the flexibility to maximize resale value or rental income. Approximately $80,000 is estimated to complete the renovation.
Significant progress has already been made, including:
Demolition completed
Foundation completed
Additional living space added
New roof installed
Approximately 40% of plumbing completed
Windows installed (remaining new windows are on-site and convey)
Home wrapped and ready for the next phase
The following inspections have already passed:
Footings
Foundation
Plumbing
Remaining work includes:
Drywall
Interior trim
Flooring
Exterior siding
Final mechanical and finish work
All materials currently on-site will convey with the sale, including the remaining windows and construction materials, with the exception of the security cameras and permit box.
Whether you're looking for your next fix-and-flip, a long-term investment, or a custom home project, this property offers the chance to skip many of the costly early stages and take the project across the finish line.
Bring your contractor and your vision—this one is ready for its next chapter!
Active
$175,000
111 Churchill Dr, Kings Mountain, NC 28086
2beds
1,008sqft
:
Get pre-qualified$1,115/mo
Single Family Residence
Built in 1948
0.26 Acres Lot
$131,900 Zestimate®
$174/sqft
$-- HOA
What's special
Additional living space addedWindows installedNew roof installed
- 22 hours |
- 56 |
- 0 |
Zillow last checked:
Listing updated:
Listed by:
Crystalyn Goodman Kent crystalyntherealtor@gmail.com,
The Next Level Realty Plus LLC
Source: Canopy MLS as distributed by MLS GRID,MLS#: 4407787
Facts & features
Interior
Bedrooms & bathrooms
- Bedrooms: 2
- Bathrooms: 1
- Full bathrooms: 1
- Main level bedrooms: 2
Flex space
- Features: See Remarks
- Level: Main
Heating
- None
Cooling
- None
Appliances
- Included: None
- Laundry: None
Features
- Has basement: No
Interior area
- Total structure area: 1,008
- Total interior livable area: 1,008 sqft
- Finished area above ground: 1,008
- Finished area below ground: 0
Property
Parking
- Parking features: Driveway
- Has uncovered spaces: Yes
Features
- Levels: One
- Stories: 1
Lot
- Size: 0.26 Acres
Details
- Parcel number: 12102
- Zoning: R10
- Special conditions: Standard
Construction
Type & style
- Home type: SingleFamily
- Property subtype: Single Family Residence
Materials
- Foundation: Slab
Condition
- New construction: No
- Year built: 1948
Utilities & green energy
- Sewer: Public Sewer
- Water: City
Community & HOA
Community
- Subdivision: Westover
Location
- Region: Kings Mountain
Financial & listing details
- Price per square foot: $174/sqft
- Tax assessed value: $74,785
- Annual tax amount: $660
- Date on market: 7/26/2026
- Listing terms: Cash
- Road surface type: Concrete, Paved
Estimated market value
$131,900
$99,000 - $169,000
$1,256/mo
Price history
| Date | Event | Price |
|---|---|---|
| 7/26/2026 | Listed for sale | $175,000$174/sqft |
Source:  Canopy MLS as distributed by MLS GRID #4407787 Report a problem Canopy MLS as distributed by MLS GRID #4407787 Report a problem | ||
Public tax history
| Year | Property taxes | Tax assessment |
|---|---|---|
| 2025 | $660 +20.2% | $64,398 +42.7% |
| 2024 | $549 | $45,144 |
| 2023 | $549 +4.3% | $45,144 |
| 2022 | $527 | $45,144 |
| 2021 | $527 +13.7% | $45,144 +17% |
| 2020 | $463 | $38,574 |
| 2019 | $463 +0.3% | $38,574 |
| 2018 | $462 +0.5% | $38,574 |
| 2017 | $460 | $38,574 |
| 2016 | $460 | $38,574 -4.7% |
| 2015 | $460 | $40,469 |
| 2014 | $460 | $40,469 |
| 2013 | -- | $40,469 |
| 2012 | -- | $40,469 |
| 2011 | -- | $40,469 |
| 2010 | -- | $40,469 |
| 2008 | -- | $40,469 +5.1% |
| 2007 | -- | $38,499 |
| 2006 | -- | $38,499 |
| 2005 | -- | $38,499 |
| 2003 | -- | $38,499 |
Find assessor info on the county website
Monthly payment
Est. payment
Payment breakdown
Explore the cost of this home by adjusting the details. Changes won't be saved.Climate risks
Neighborhood: 28086
Nearby schools
GreatSchools rating
- 5/10Kings Mountain IntermediateGrades: 5-6Distance: 0.7 mi
- 4/10Kings Mountain MiddleGrades: 7-8Distance: 0.8 mi
- 5/10Kings Mountain HighGrades: 9-12Distance: 0.6 mi
- $103,0002 bd1 ba1k sqft1403 Washington St, Kings Mountain, NC 28086Sold
- $254,400-- bd-- ba1.4k sqft107 Churchill Dr, Kings Mountain, NC 28086Off Market

- $307,2003 bd2 ba1.3k sqft1406 Washington St, Kings Mountain, NC 28086Off Market
- $290,0003 bd2 ba1.3k sqft201 Churchill Dr, Kings Mountain, NC 28086Sold

- $243,0003 bd2 ba1.6k sqft112 Churchill Dr, Kings Mountain, NC 28086Off Market
- $19,6002.03 AcresWare St, Kings Mountain, NC 28086Off Market
- $165,200-- bd-- ba1k sqft110 Churchill Dr, Kings Mountain, NC 28086Off Market
- $273,2003 bd2 ba1.1k sqft108 Churchill Dr, Kings Mountain, NC 28086Off Market
A local agent can set up tours, give advice and negotiate with sellers.
Similar homes
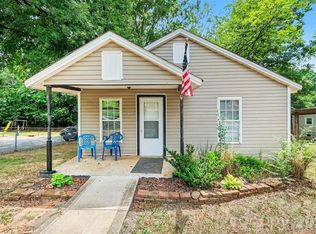
- $162,0002 bd1 ba768 sqft207 Morris St, Kings Mountain, NC 28086For Sale
 MLS ID #4406963, Justin Dansky, ALBRICK. Canopy MLS as distributed by MLS GRID
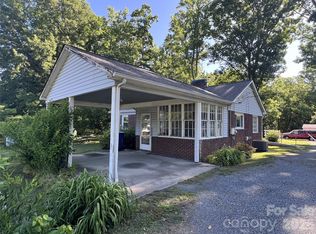
 - $175,0003 bd2 ba1.4k sqft209 S Roxford Rd, Kings Mountain, NC 28086For Sale
 MLS ID #4382118, Cindy Hagans, Hagans Real Estate INC. Canopy MLS as distributed by MLS GRID
 - $--3 bd2 ba1.1k sqft231 Bridges Cir, Kings Mountain, NC 28086Auction
 Xome
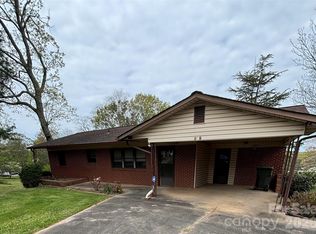
Xome - $200,0003 bd1 ba1.3k sqft819 N Piedmont Ave, Kings Mountain, NC 28086For Sale
 MLS ID #4364724, Linda Duffin Ford, Coldwell Banker Mountain View. Canopy MLS as distributed by MLS GRID
 - $195,0002 bd1 ba880 sqft205 Stowe Acres, Kings Mountain, NC 28086For SaleMLS ID #4343442, Joni Smith, Jolly Realty Group LLC. Canopy MLS as distributed by MLS GRID
- $216,0003 bd2 ba1.2k sqft203 Park Dr, Kings Mountain, NC 28086For SaleMLS ID #4405539, Lisa Belk, Mark Spain Real Estate. Canopy MLS as distributed by MLS GRID
- $219,9002 bd3 ba1.2k sqft313 Gantt St, Kings Mountain, NC 28086For SaleMLS ID #4391949, Greg Holland, Moss Realty. Canopy MLS as distributed by MLS GRID
- $200,0003 bd1 ba1k sqft604 Mauney St, Kings Mountain, NC 28086For SaleMLS ID #4387457, Naomi Brown-Rasmussen, Housewell.Com Realty of North Carolina LLC. Canopy MLS as distributed by MLS GRID
- $225,0002 bd1 ba960 sqft308 N Carpenter St, Kings Mountain, NC 28086For SaleMLS ID #4393914, Millie Medina, Better Homes and Garden Real Estate Paracle. Canopy MLS as distributed by MLS GRID
- $219,9993 bd1 ba1.1k sqft202 Cooke Cir, Kings Mountain, NC 28086For SaleMLS ID #4400034, Doug Smith, Mainstay Brokerage LLC. Canopy MLS as distributed by MLS GRID
- $190,0003 bd1 ba1k sqft1812 Alpine Dr, Kings Mountain, NC 28086For SaleMLS ID #4398960, Dominique Echols, Costello Real Estate and Investments LLC. Canopy MLS as distributed by MLS GRID
- $222,0003 bd2 ba1k sqft821 1st St, Kings Mountain, NC 28086For SaleMLS ID #4395596, Trevia Ojajuni, Coldwell Banker HPW. Canopy MLS as distributed by MLS GRID
- $199,0002 bd1 ba768 sqft826 2nd St, Kings Mountain, NC 28086For SaleMLS ID #4365394, Jerry Simmons, Kings Mountain Realty. Canopy MLS as distributed by MLS GRID
- $199,9002 bd1 ba977 sqft512 S Gray St, Gastonia, NC 28052For SaleMLS ID #4407836, Teresa Coxey MacFarlane, Rockin Realty Inc. Canopy MLS as distributed by MLS GRID
- $220,0003 bd1 ba1k sqft518 Baker St, Kings Mountain, NC 28086For SaleMLS ID #4390475, Tony Karak, Better Homes and Garden Real Estate Paracle. Canopy MLS as distributed by MLS GRID
- $239,9002 bd1 ba1.2k sqft711 Linwood Rd, Kings Mountain, NC 28086For SaleMLS ID #4402898, Conner Wick, Stephen Cooley Real Estate. Canopy MLS as distributed by MLS GRID
- $210,9003 bd1 ba1k sqft312 Fulton St, Kings Mountain, NC 28086For SaleMLS ID #4217734, William Anderson, Green Creek Realty LLC. Canopy MLS as distributed by MLS GRID
- $130,0002 bd1 ba937 sqft110 Owens St, Kings Mountain, NC 28086For SaleMLS ID #4365519, Diane Ledbetter, Diane Ledbetter Real Estate. Canopy MLS as distributed by MLS GRID
- $219,9003 bd1 ba1.4k sqft223 Waco Rd, Kings Mountain, NC 28086For SaleMLS ID #4376565, Marvin Biddix, RE/MAX Select. Canopy MLS as distributed by MLS GRID
- $--3 bd1 ba1.1k sqft206 Watterson Rd, Grover, NC 28073AuctionServiceLink Auction
