DeLand - IMMACULATELY MAINTAINED POOL HOME - Welcome to 111 Cinnamon Oak Drive! This 4-bedroom, 3-bath pool home is located in The Woods at South Ridge neighborhood. This property stands out for its extensive updates and efficient systems, offering peace of mind for years to come. Major improvements include a new roof in 2023, new AC in 2022, and a new hot water heater in 2025, providing exceptional long-term value. The home also features new insulation and a floored attic, enhancing energy efficiency and storage capabilities. A termite bond with Massey further protects your investment. The outdoor space is a highlight, featuring a screened-in pool and lanai, paver patio, and a fully fenced backyard ideal for relaxing or entertaining. The 10×12 shed has a metal roof, with electricity, and a window that offers added flexibility for storage, hobbies, or workspace needs. Inside, the open layout connects the living, dining, and office areas, creating a functional flow for everyday living. The oversized primary suite includes a walk-in shower, garden tub, and double vanity. You have plenty of parking space with the oversized 2-car garage and driveway. Additional conveniences include a dedicated laundry room, washer and dryer included, city utilities, and power through Duke Energy. Located in a quiet, established neighborhood with a low $222 quarterly HOA, this home blends comfort, updates, and an inviting outdoor lifestyle—all just minutes from shopping, restaurants, Downtown DeLand. This property is 15 minutes from I4, 25 miles to numerous East Coast beaches, and 30 minutes to Orlando. Call today for your private showing. **MLS Info is intended to be correct but is not guaranteed and all information must be verified by buyers.**
Sold for $442,000
$442,000
111 CINNAMON OAK DRIVE, DELAND, FL 32724
4beds
2,361sqft
Single Family Residence
Built in 2007
8,640 Square Feet Lot
$444,900 Zestimate®
$187/sqft
$3,056 Estimated rent
Home value
$444,900
$405,000 - $489,000
$3,056/mo
Zestimate® history
Owner options
List your home for rent
$3,056/mo
Rent Zestimate®
Find your next renter with Zillow Rental Manager. Plus, with online applications, you can quickly screen prospective tenants – for free.
$3,056/mo
Rent Zestimate®
Refinance and save
$3,121/mo
Est. payment
Refinancing to a lower rate could help reduce your monthly payments and save thousands over the life of the loan.
$3,121/mo
Est. payment
Explore your selling options
Work with a Zillow partner agent
Leverage their expertise and Zillow's premium Showcase listings to get your home seen by more buyers.
Get startedList with your own agent
Get your home in front of millions of buyers by listing it on Zillow.
Learn how to do itSell it yourself
Take full control of how buyers see your home on Zillow by listing For Sale by Owner (FSBO).
List your homeWhat's special
Screened-in pool and lanaiPaver patio
Zillow last checked:
Listing updated:
Listed by:
Morgan Murray 386-748-4479,
COSTA REALTY PARTNERS LLC 386-717-4559
Bought with:
Kevin Crager, 3501263
LPT REALTY, LLC
Source: Stellar MLS,MLS#: V4945961 Originating MLS: West Volusia
Originating MLS: West Volusia
Facts & features
Interior
Bedrooms & bathrooms
- Bedrooms: 4
- Bathrooms: 3
- Full bathrooms: 3
Rooms
- Room types: Attic, Den/Library/Office
Primary bedroom
- Description: Room8
- Features: Walk-In Closet(s)
- Level: First
- Area: 180 Square Feet
- Dimensions: 15x12
Bedroom 2
- Description: Room1
- Features: Built-in Closet
- Level: First
- Area: 121 Square Feet
- Dimensions: 11x11
Bedroom 3
- Description: Room2
- Features: Built-in Closet
- Level: First
- Area: 121 Square Feet
- Dimensions: 11x11
Bedroom 4
- Description: Room3
- Features: Built-in Closet
- Level: First
- Area: 132 Square Feet
- Dimensions: 12x11
Dining room
- Description: Room4
- Level: First
- Area: 130 Square Feet
- Dimensions: 13x10
Family room
- Description: Room5
- Level: First
- Area: 266 Square Feet
- Dimensions: 19x14
Kitchen
- Description: Room6
- Features: Breakfast Bar, Pantry
- Level: First
- Area: 120 Square Feet
- Dimensions: 12x10
Living room
- Description: Room7
- Level: First
- Area: 182 Square Feet
- Dimensions: 14x13
Heating
- Electric
Cooling
- Central Air
Appliances
- Included: Dishwasher, Disposal, Dryer, Electric Water Heater, Microwave, Range, Refrigerator, Washer
- Laundry: Inside
Features
- Attic Fan, Ceiling Fan(s), Open Floorplan, Other, Solid Wood Cabinets
- Flooring: Laminate, Tile, Vinyl
- Doors: Sliding Doors
- Windows: Double Pane Windows, ENERGY STAR Qualified Windows, Tinted Windows
- Has fireplace: No
- Furnished: Yes
Interior area
- Total structure area: 3,063
- Total interior livable area: 2,361 sqft
Property
Parking
- Total spaces: 2
- Parking features: Driveway, Garage Door Opener, On Street
- Attached garage spaces: 2
- Has uncovered spaces: Yes
- Details: Garage Dimensions: 20x21
Features
- Levels: One
- Stories: 1
- Patio & porch: Covered, Front Porch, Rear Porch, Screened
- Exterior features: Irrigation System, Sidewalk
- Has private pool: Yes
- Pool features: In Ground, Screen Enclosure
- Fencing: Chain Link,Fenced,Vinyl
Lot
- Size: 8,640 Square Feet
- Dimensions: 72 x 120
- Residential vegetation: Mature Landscaping, Oak Trees
Details
- Additional structures: Shed(s)
- Parcel number: 15173037000120
- Zoning: RES
- Special conditions: None
Construction
Type & style
- Home type: SingleFamily
- Property subtype: Single Family Residence
Materials
- Block, Stucco
- Foundation: Slab
- Roof: Shingle
Condition
- New construction: No
- Year built: 2007
Details
- Builder name: DR Horton
- Warranty included: Yes
Utilities & green energy
- Sewer: Public Sewer
- Water: None, Public
- Utilities for property: BB/HS Internet Available, Cable Connected, Electricity Connected, Street Lights
Green energy
- Energy efficient items: Windows
Community & HOA
Community
- Security: Security System, Security System Owned, Smoke Detector(s)
- Pet fee: $0 monthly
- Subdivision: WOODS AT SOUTHRIDGE
HOA
- Has HOA: Yes
- HOA fee: $74 monthly
- HOA name: Bono and Associates
- HOA phone: 407-233-3560
Location
- Region: Deland
Financial & listing details
- Price per square foot: $187/sqft
- Tax assessed value: $384,842
- Annual tax amount: $1,980
- Date on market: 11/24/2025
- Cumulative days on market: 50 days
- Listing terms: Cash,Conventional,FHA,VA Loan
- Ownership: Fee Simple
- Total actual rent: 0
- Electric utility on property: Yes
- Road surface type: Paved, Asphalt
Price history
| Date | Event | Price |
|---|---|---|
| 1/30/2026 | Sold | $442,000+0.7%$187/sqft |
Source:  Stellar MLS #V4945961 Report a problem Stellar MLS #V4945961 Report a problem | ||
| 1/13/2026 | Pending sale | $439,000$186/sqft |
Source: Stellar MLS #V4945961 Report a problem | ||
| 1/6/2026 | Price change | $439,000-1.3%$186/sqft |
Source: Stellar MLS #V4945961 Report a problem | ||
| 12/29/2025 | Price change | $445,000-1.1%$188/sqft |
Source: Stellar MLS #V4945961 Report a problem | ||
| 11/24/2025 | Listed for sale | $450,000+83.7%$191/sqft |
Source: Stellar MLS #V4945961 Report a problem | ||
| 8/14/2007 | Sold | $245,000$104/sqft |
Source: Public Record Report a problem | ||
Public tax history
| Year | Property taxes | Tax assessment |
|---|---|---|
| 2025 | $2,062 +2.6% | $156,405 +2.9% |
| 2024 | $2,010 +2.3% | $151,998 +3% |
| 2023 | $1,965 +2.5% | $147,571 +3% |
| 2022 | $1,918 | $143,273 +3% |
| 2021 | -- | $139,100 +1.4% |
| 2020 | $1,944 | $137,179 +2.3% |
| 2019 | $1,944 -1.2% | $134,095 +1.9% |
| 2018 | $1,968 -1.3% | $131,595 +2.1% |
| 2017 | $1,994 -0.4% | $128,888 +2.1% |
| 2016 | $2,003 +4.2% | $126,237 +0.7% |
| 2015 | $1,922 +0.3% | $125,359 +3.3% |
| 2014 | $1,916 | $121,351 +1.5% |
| 2013 | -- | $119,558 +1.7% |
| 2012 | -- | $117,559 -0.4% |
| 2011 | -- | $118,026 -22.6% |
| 2010 | -- | $152,579 -5% |
| 2009 | -- | $160,635 +167.7% |
| 2007 | -- | $60,000 |
| 2006 | -- | $60,000 +500% |
| 2005 | -- | $10,000 |
Find assessor info on the county website
Neighborhood: 32724
Nearby homes
- $368,4004 bd2 ba2k sqft113 Cinnamon Oak Dr, Deland, FL 32724Off Market

- $350,4004 bd2 ba1.9k sqft109 Cinnamon Oak Dr, Deland, FL 32724Off Market
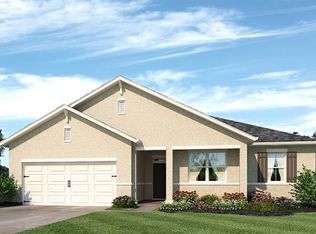
- $377,4004 bd2 ba1.9k sqft115 Cinnamon Oak Dr, Deland, FL 32724Off Market
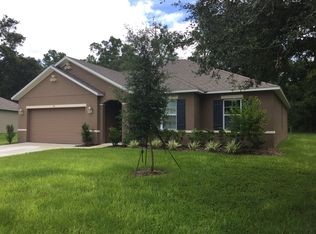
- $329,1003 bd2 ba1.8k sqft107 Cinnamon Oak Dr, Deland, FL 32724Off Market
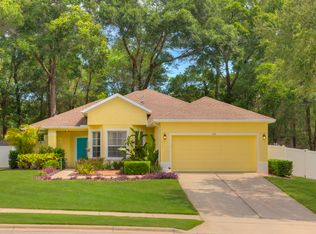
- $475,1004 bd2 ba2.3k sqft116 Cinnamon Oak Dr, Deland, FL 32724Off Market
- $520,2004 bd3 ba3.4k sqft108 Cinnamon Oak Dr, Deland, FL 32724Off Market
- $453,5004 bd2 ba2.8k sqft117 Cinnamon Oak Dr, Deland, FL 32724Off Market
- $414,6004 bd3 ba2.8k sqft105 Cinnamon Oak Dr, Deland, FL 32724Off Market
Nearby schools
GreatSchools rating
- 5/10Blue Lake Elementary SchoolGrades: PK-5Distance: 1.5 mi
- 4/10Deland Middle SchoolGrades: 6-8Distance: 1.2 mi
- 6/10Deland High SchoolGrades: PK,9-12Distance: 1.8 mi
Schools provided by the listing agent
- Elementary: Blue Lake Elem
- Middle: Deland Middle
- High: Deland High
Source: Stellar MLS. This data may not be complete. We recommend contacting the local school district to confirm school assignments for this home.
Get a cash offer in 3 minutes
Find out how much your home could sell for in as little as 3 minutes with a no-obligation cash offer.
Estimated market value
$444,900
Get a cash offer in 3 minutes
Find out how much your home could sell for in as little as 3 minutes with a no-obligation cash offer.
Estimated market value
$444,900
- Florida
- Volusia County
- Deland
- 32724
- 111 CINNAMON OAK DRIVE
Nearby cities
Nearby zip codes
Other Deland Topics
