Kiss the daily grind goodbye and relax in this lovable ranch serenely set directly across from the 138-acre Hunter Farm Preserve, which connects to Baldpate Mountain via a series of trails. With views of wildlife, open fields and meadow, this is nature at its best! In an incredibly convenient neighborhood just minutes from Lambertville and New Hope, here is a terrific place to start out or downsize to! The floorplan is just the right size, gleaming original hardwood floors throughout the home, with the living room featuring built-ins for your television and book collection, high hat lights, and a ceiling fan, the dining room with a deep glass china closet that adds so much charm, and the kitchen. However, the sunroom, heated by a gas stove, is sure to be a favorite, with enough space for a table and chairs as well as a TV nook. The adjacent patio opens it to the outdoors, a convenient spot for the grill. There are two bedrooms, with one currently used as a home office, but the basement, with heat and central AC, and finished walls, provides additional usable room. Just add some flooring, and it is good to go! A nice-sized laundry room is here as well, and there are handy Bilco doors. The backyard is dotted with glorious lilac and maple trees and includes two sheds for the mower and garden equipment. Central air conditioning will keep this home comfortable all summer long. Two and a half miles to the heart of Lambertville and six miles to Route 31, this home is sure to make you smile. Included is a gas generator which services the entire house & easy hook-up has been installed already.
Sold for $385,000
$385,000
111 Circle Dr S, Lambertville, NJ 08530
2beds
--sqft
Single Family Residence
Built in 1957
0.46 Acres Lot
$442,500 Zestimate®
$--/sqft
$2,195 Estimated rent
Home value
$442,500
$420,000 - $465,000
$2,195/mo
Zestimate® history
Owner options
List your home for rent
$2,195/mo
Rent Zestimate®
Find your next renter with Zillow Rental Manager. Plus, with online applications, you can quickly screen prospective tenants – for free.
$2,195/mo
Rent Zestimate®
Refinance and save
$2,721/mo
Est. payment
Refinancing to a lower rate could help reduce your monthly payments and save thousands over the life of the loan.
$2,721/mo
Est. payment
Explore your selling options
Work with a Zillow partner agent
Leverage their expertise and Zillow's premium Showcase listings to get your home seen by more buyers.
Get startedList with your own agent
Get your home in front of millions of buyers by listing it on Zillow.
Learn how to do itSell it yourself
Take full control of how buyers see your home on Zillow by listing For Sale by Owner (FSBO).
List your homeWhat's special
Finished wallsMaple treesCentral air conditioningOpen fieldsTv nookHigh hat lightsCentral ac
Zillow last checked:
Listing updated:
Listed by:
Cynthia Shoemaker-Zerrer 609-915-8399,
Callaway Henderson Sotheby's Int'l-Lambertville
Bought with:
John Horvath, 15075
Weichert Realtors - Old Bridge
Source: Bright MLS,MLS#: NJHT2002666
Facts & features
Interior
Bedrooms & bathrooms
- Bedrooms: 2
- Bathrooms: 1
- Full bathrooms: 1
- Main level bathrooms: 1
- Main level bedrooms: 2
Rooms
- Room types: Living Room, Dining Room, Primary Bedroom, Bedroom 2, Kitchen, Sun/Florida Room, Laundry, Recreation Room, Utility Room, Bathroom 1
Basement
- Area: 0
Heating
- Forced Air, Other, Oil, Propane
Cooling
- Central Air, Window Unit(s), Electric
Appliances
- Included: Built-In Range, Dishwasher, Dryer, Washer, Oven/Range - Electric, Water Heater, Electric Water Heater
- Laundry: In Basement, Laundry Room
Features
- Attic/House Fan, Built-in Features, Ceiling Fan(s), Chair Railings, Floor Plan - Traditional, Formal/Separate Dining Room, Recessed Lighting, Bathroom - Stall Shower
- Flooring: Hardwood, Ceramic Tile, Wood
- Windows: Window Treatments
- Basement: Full,Heated,Interior Entry,Exterior Entry,Partially Finished,Sump Pump,Windows
- Number of fireplaces: 1
- Fireplace features: Gas/Propane
Interior area
- Total structure area: 0
- Finished area above ground: 0
- Finished area below ground: 0
Property
Parking
- Total spaces: 3
- Parking features: Asphalt, Driveway
- Uncovered spaces: 3
Accessibility
- Accessibility features: Accessible Hallway(s)
Features
- Levels: One
- Stories: 1
- Patio & porch: Patio
- Exterior features: Flood Lights
- Pool features: None
- Has view: Yes
- View description: Panoramic, Pasture
Lot
- Size: 0.46 Acres
- Features: Corner Lot, Front Yard, Landscaped, Open Lot, Rear Yard, Rural
Details
- Additional structures: Above Grade, Below Grade, Outbuilding
- Parcel number: 260005200005
- Zoning: RR-6
- Special conditions: Standard
Construction
Type & style
- Home type: SingleFamily
- Architectural style: Ranch/Rambler
- Property subtype: Single Family Residence
Materials
- Frame
- Foundation: Block
- Roof: Shingle
Condition
- Very Good
- New construction: No
- Year built: 1957
Utilities & green energy
- Sewer: On Site Septic
- Water: Well
Community & HOA
Community
- Subdivision: Mountainview
HOA
- Has HOA: No
Location
- Region: Lambertville
- Municipality: WEST AMWELL TWP
Financial & listing details
- Tax assessed value: $274,100
- Annual tax amount: $6,098
- Date on market: 3/1/2024
- Listing agreement: Exclusive Right To Sell
- Inclusions: Washer, Dryer, All Kitchen Appliances, & Whole House Gas Generator In Shed.
- Ownership: Fee Simple
Price history
| Date | Event | Price |
|---|---|---|
| 5/6/2024 | Sold | $385,000+2.7% |
Source:  Bright MLS #NJHT2002666 Report a problem Bright MLS #NJHT2002666 Report a problem | ||
| 4/5/2024 | Pending sale | $375,000 |
Source: Bright MLS #NJHT2002666 Report a problem | ||
| 3/11/2024 | Contingent | $375,000 |
Source: Bright MLS #NJHT2002666 Report a problem | ||
| 3/1/2024 | Listed for sale | $375,000+63.8% |
Source: Bright MLS #NJHT2002666 Report a problem | ||
| 8/25/2011 | Sold | $229,000-14.9% |
Source:  GSMLS #2793004 Report a problem GSMLS #2793004 Report a problem | ||
| 1/27/2011 | Price change | $269,000-8.5% |
Source: Weidel Realtors #2793004 Report a problem | ||
| 8/5/2010 | Listed for sale | $294,000+92.2% |
Source: Weidel Realtors #2793004 Report a problem | ||
| 6/8/1998 | Sold | $153,000 |
Source: Public Record Report a problem | ||
Public tax history
| Year | Property taxes | Tax assessment |
|---|---|---|
| 2025 | $7,348 +15.2% | $332,500 +15.2% |
| 2024 | $6,380 +3.5% | $288,700 +5.3% |
| 2023 | $6,167 +7% | $274,100 |
| 2022 | $5,765 +9.7% | $274,100 +5.8% |
| 2021 | $5,257 -7.3% | $259,100 +11.9% |
| 2020 | $5,673 +9.6% | $231,600 -8.4% |
| 2019 | $5,174 -0.2% | $252,800 +9.2% |
| 2018 | $5,183 +1.6% | $231,400 |
| 2017 | $5,101 -1% | $231,400 +2.4% |
| 2016 | $5,150 +26.3% | $225,900 +0.7% |
| 2015 | $4,078 -14.8% | $224,300 +4.3% |
| 2014 | $4,786 +0.1% | $215,100 +6.1% |
| 2013 | $4,781 +7.5% | $202,800 +0.4% |
| 2012 | $4,447 +2.8% | $202,000 -9.3% |
| 2011 | $4,325 +4% | $222,800 |
| 2010 | $4,157 +1.9% | $222,800 |
| 2009 | $4,079 +2.3% | $222,800 |
| 2008 | $3,988 +4.7% | $222,800 |
| 2007 | $3,810 | $222,800 |
| 2006 | -- | $222,800 |
| 2005 | -- | $222,800 +8.1% |
| 2004 | -- | $206,200 +1.8% |
| 2003 | -- | $202,500 +21.8% |
| 2002 | -- | $166,300 +6.1% |
| 2001 | -- | $156,800 |
Find assessor info on the county website
Neighborhood: 08530
Nearby homes
- $490,0002 bd3 ba-- sqft113 Circle Dr S, Lambertville, NJ 08530Sold
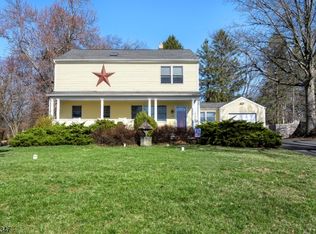
- $385,0002 bd1 ba-- sqft111 Circle Dr, Lambertville, NJ 08530Sold
- $441,100-- bd-- ba1k sqft12 Mountainview Rd, Lambertville, NJ 08530Off Market
- $431,1003 bd1 ba992 sqft12 Circle Dr N, Lambertville, NJ 08530Off Market
- $453,200-- bd-- ba992 sqft115 Circle Dr S, Lambertville, NJ 08530Off Market
- $447,6003 bd1 ba992 sqft14 Circle Dr N, Lambertville, NJ 08530Off Market
- $492,100-- bd-- ba1k sqft14 Mountainview Rd, Lambertville, NJ 08530Off Market
- $509,200-- bd-- ba1.4k sqft112 Circle Dr S, Lambertville, NJ 08530Off Market
Nearby schools
GreatSchools rating
- 6/10Lambertville Public SchoolGrades: PK-6Distance: 2.4 mi
- 6/10South Hunterdon High SchoolGrades: 7-12Distance: 2.2 mi
Schools provided by the listing agent
- Elementary: West Amwell Township E.s.
- Middle: South Hunterdon Regional M.s.
- High: South Hunterdon Regional H.s.
- District: South Hunterdon Regional
Source: Bright MLS. This data may not be complete. We recommend contacting the local school district to confirm school assignments for this home.
Get a cash offer in 3 minutes
Find out how much your home could sell for in as little as 3 minutes with a no-obligation cash offer.
Estimated market value
$442,500
Get a cash offer in 3 minutes
Find out how much your home could sell for in as little as 3 minutes with a no-obligation cash offer.
Estimated market value
$442,500
- New Jersey
- Hunterdon County
- Lambertville
- 08530
- 111 Circle Dr S
Nearby cities
Nearby zip codes
Other Lambertville Topics
