Skip main navigation
Sold
  • Price Unknown

    111 Claudia Cir, Longview, TX 75605

    4beds
    2,664sqft
    Single Family Residence
    Built in 1965
    0.66 Acres Lot
    $365,800 Zestimate®
    $--/sqft
    $2,587 Estimated rent

    Home value

    $365,800

    $344,000 - $391,000

    $2,587/mo

    Zestimate® history
    Loading
    Loading...

    Owner options

    List your home for rent

    $2,587/mo

    Rent Zestimate®

    Find your next renter with Zillow Rental Manager. Plus, with online applications, you can quickly screen prospective tenants – for free.

    Learn more

    $2,587/mo

    Rent Zestimate®

    Refinance and save

    Refinancing to a lower rate could help reduce your monthly payments and save thousands over the life of the loan.

    See today's rates

    Explore your selling options

    Work with a Zillow partner agent

    Leverage their expertise and Zillow's premium Showcase listings to get your home seen by more buyers.

    Get started

    List with your own agent

    Get your home in front of millions of buyers by listing it on Zillow.

    Learn how to do it

    Sell it yourself

    Take full control of how buyers see your home on Zillow by listing For Sale by Owner (FSBO).

    List your home

    What's special

    Modern eleganceExtra bedroomSpacious master suiteGenerously sized kitchen
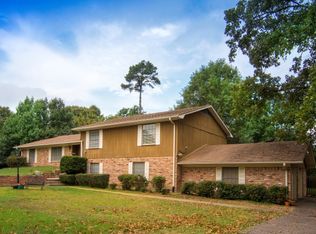
    Discover luxurious living in this meticulously renovated 4-bed, 2-bath ranch-style home nestled in the highly sought-after North Longview community. Enjoy the epitome of comfort with a spacious master suite, complemented by a generously sized kitchen perfect for culinary adventures. Additionally, an attached mother-in-law suite or extra bedroom offers flexibility and convenience for multi-generational living or hosting guests. Experience the perfect blend of modern elegance and timeless charm in this remodeled gem. Your ideal home awaits!

    Zillow last checked:

    Listing updated:

    Listed by:

    Austin Moore 903-500-0017,

    Austin Moore & Company Real Estate

    Bought with:

    Dona Willett

    Summers Cook & Company

    Source: LGVBOARD,MLS#: 20240908MLS Logo

    Facts & features

    Interior

    Bedrooms & bathrooms
    • Bedrooms: 4
    • Bathrooms: 3
    • Full bathrooms: 3
    Bathroom
    • Features: Shower Only, Shower and Tub, Tile Counters, Granite Counters
    Dining room
    • Features: Breakfast Room, Separate Formal Dining
    Heating
    • Central Gas
    Cooling
    • Central Electric
    Appliances
    • Included: Gas Water Heater
    Features
    • Eat-in Kitchen, In-Law Floorplan
    • Has fireplace: Yes
    • Fireplace features: Wood Burning, Gas Starter
    Interior area
    • Total structure area: 2,664
    • Total interior livable area: 2,664 sqft

    Property

    Parking
    • Total spaces: 3
    • Parking features: Both, Detached, Workshop in Garage
    • Garage spaces: 3
    • Has carport: Yes
    Features
    • Levels: One
    • Stories: 1
    • Pool features: None
    • Fencing: Chain Link
    Lot
    • Size: 0.66 Acres
    • Dimensions: 148.00 x 194.00
    Details
    • Additional structures: Storage Buildings, Workshop
    • Parcel number: 54101

    Construction

    Type & style
    • Home type: SingleFamily
    • Property subtype: Single Family Residence
    Materials
    • Foundation: Slab
    Condition
    • Year built: 1965

    Utilities & green energy

    • Sewer: Aerobic Septic, Cooperative
    • Water: Cooperative, Coop
    • Utilities for property: Electricity Available

    Community & neighborhood

    Location
    • Region: Longview

    Other

    Other facts
    • Listing terms: Cash,FHA,Conventional,VA Loan

    Price history

    DateEventPrice
    3/29/2024Sold--
    Source: LGVBOARD #20240908 Report a problem
    2/17/2024Listed for sale$327,000-9.1%$123/sqft
    Source: LGVBOARD #20240908 Report a problem
    4/30/2023Listing removed--
    Source: LGVBOARD #20227510 Report a problem
    12/13/2022Listed for sale$359,900+65.9%$135/sqft
    Source: LGVBOARD #20227510 Report a problem
    11/14/2017Sold--
    Source: GTARMLS #10083953 Report a problem
    8/7/2017Price change$217,000-1.4%$81/sqft
    Source: RAMSEY REALTY GROUP #20173789 Report a problem
    7/12/2017Listed for sale$220,000+15.8%$83/sqft
    Source: RAMSEY REALTY GROUP #20173789 Report a problem
    7/5/2016Listing removed$190,000$71/sqft
    Source: Coldwell Banker Lenhart Properties Inc. #20155638 Report a problem
    1/20/2016Price change$190,000-4%$71/sqft
    Source: Coldwell Banker Lenhart Properties Inc. #20155638 Report a problem
    11/17/2015Price change$197,900-1.1%$74/sqft
    Source: Coldwell Banker Lenhart Properties Inc. #20155638 Report a problem
    8/12/2015Listed for sale$200,000+25.1%$75/sqft
    Source: Coldwell Banker Lenhart Properties Inc. #20155638 Report a problem
    7/13/2010Listing removed$159,900$60/sqft
    Source: NCI Report a problem
    3/19/2010Listed for sale$159,900$60/sqft
    Source: NCI Report a problem

    Public tax history

    YearProperty taxesTax assessment
    2025$3,200 +96.3%$329,000 +16.5%
    2024$1,631 +1.2%$282,390 +10%
    2023$1,611 -45.4%$256,718 +10%
    2022$2,950 -5.4%$233,380 +4.3%
    2021$3,118 +0.1%$223,760 +3.3%
    2020$3,114 -19.9%$216,600 +0.6%
    2019$3,887 +3.6%$215,300 +1.9%
    2018$3,752 +12.4%$211,330 +12.4%
    2017$3,338 +15.8%$187,990 -0.6%
    2016$2,881 +8.2%$189,180 +7.1%
    2015$2,664 $176,560 +3.6%
    2014-- $170,450 +1%
    2013-- $168,710 +4.5%
    2012-- $161,370 +3.5%
    2011-- $155,850 +54.9%
    2010-- $100,630 -38.8%
    2009-- $164,470 +3%
    2008-- $159,710 +8.4%
    2007-- $147,320 +7.6%
    2006-- $136,970 +5.9%
    2005-- $129,380 +10%
    2004-- $117,620 +2.4%
    2003-- $114,850 +15.9%
    2002-- $99,070 +13.3%
    2001-- $87,460 +2.6%
    2000-- $85,240

    Find assessor info on the county website

    Neighborhood: 75605

    Nearby schools

    GreatSchools rating
    Schools provided by the listing agent
    • District: Longview ISD

    Source: LGVBOARD. This data may not be complete. We recommend contacting the local school district to confirm school assignments for this home.