Very Nice Move-In Ready Interior Maintenance Free 2-Story Unit In The Popular Morgandale Condominium Community In Historic Towamencin Township, Montgomery County, PA; Welcome To This Beautifully Maintained 3 Bedroom, 1.5 Bath Interior Unit Offering Casual Living And a Thoughtful Designed Layout, This Home Is Truly Ready For Its Next Owner; Step Inside To A Comfortable Living Room That Flows Seamlessly Into A Dining Area; The Modern Kitchen Features Dishwasher, Disposal, Refrigerator, Abundance Of Counter Space, Electric Cooking And New Vinyl Flooring; The First Floor Is Completed By A Laundry Room With Washer & Dryer And A Powder Room; Upstairs, You Will Find Three Generously Sized Bedrooms - Two With New Carpeting - And A Full Hall Bath, Offering Comfort And Privacy For Family And Guests; Additional Highlights Include: Private Location Backing To Woods, New Roof Provided By The Association in 2018, Some New Kitchen Appliances, Interior Freshly Painted, Water Heater Replaced In July 2025; New Chimney Liner November 2025; Seller Is Providing 1-Year American Home Shield ("Shield Essential") Warranty; Flexible Settlement; Schedule Your Private Tour Today!
Sold for $345,000
$345,000
111 Clemens Ct, Lansdale, PA 19446
3beds
1,400sqft
Townhouse
Built in 1973
-- sqft lot
$347,900 Zestimate®
$246/sqft
$2,408 Estimated rent
Home value
$347,900
$324,000 - $372,000
$2,408/mo
Zestimate® history
Owner options
List your home for rent
$2,408/mo
Rent Zestimate®
Find your next renter with Zillow Rental Manager. Plus, with online applications, you can quickly screen prospective tenants – for free.
$2,408/mo
Rent Zestimate®
Refinance and save
$2,227/mo
Est. payment
Refinancing to a lower rate could help reduce your monthly payments and save thousands over the life of the loan.
$2,227/mo
Est. payment
Explore your selling options
Work with a Zillow partner agent
Leverage their expertise and Zillow's premium Showcase listings to get your home seen by more buyers.
Get startedList with your own agent
Get your home in front of millions of buyers by listing it on Zillow.
Learn how to do itSell it yourself
Take full control of how buyers see your home on Zillow by listing For Sale by Owner (FSBO).
List your homeWhat's special
Full hall bathInterior freshly paintedElectric cookingNew vinyl flooringThree generously sized bedroomsModern kitchenAbundance of counter space
Zillow last checked:
Listing updated:
Listed by:
Gary L Cassel 215-450-2373,
BHHS Keystone Properties
Bought with:
Niamh Hennessey, RS201499L
RE/MAX Reliance
Source: Bright MLS,MLS#: PAMC2158088
Facts & features
Interior
Bedrooms & bathrooms
- Bedrooms: 3
- Bathrooms: 2
- Full bathrooms: 1
- 1/2 bathrooms: 1
- Main level bathrooms: 1
Rooms
- Room types: Living Room, Dining Room, Primary Bedroom, Bedroom 2, Bedroom 3, Kitchen, Laundry, Full Bath, Half Bath
Primary bedroom
- Features: Ceiling Fan(s), Flooring - Vinyl
- Level: Upper
- Area: 192 Square Feet
- Dimensions: 16 X 12
Bedroom 2
- Features: Ceiling Fan(s), Flooring - Carpet
- Level: Upper
- Area: 140 Square Feet
- Dimensions: 14 X 10
Bedroom 3
- Features: Ceiling Fan(s), Flooring - Carpet
- Level: Upper
- Area: 80 Square Feet
- Dimensions: 8 X 10
Dining room
- Features: Flooring - Vinyl
- Level: Main
- Area: 110 Square Feet
- Dimensions: 10 X 11
Other
- Features: Flooring - Tile/Brick
- Level: Upper
- Area: 50 Square Feet
- Dimensions: 5 X 10
Half bath
- Features: Flooring - Vinyl
- Level: Main
- Area: 15 Square Feet
- Dimensions: 3 X 5
Kitchen
- Features: Countertop(s) - Ceramic, Flooring - Vinyl, Eat-in Kitchen, Kitchen - Electric Cooking
- Level: Main
- Area: 165 Square Feet
- Dimensions: 11 X 15
Laundry
- Level: Main
- Area: 50 Square Feet
- Dimensions: 5 X 10
Living room
- Features: Flooring - Vinyl
- Level: Main
- Area: 192 Square Feet
- Dimensions: 12 X 16
Heating
- Forced Air, Natural Gas
Cooling
- Central Air, Electric
Appliances
- Included: Gas Water Heater
- Laundry: Main Level, Laundry Room
Features
- Ceiling Fan(s), Eat-in Kitchen
- Flooring: Carpet
- Has basement: No
- Has fireplace: No
Interior area
- Total structure area: 1,400
- Total interior livable area: 1,400 sqft
- Finished area above ground: 1,400
- Finished area below ground: 0
Property
Parking
- Total spaces: 1
- Parking features: Assigned, Parking Lot
- Details: Assigned Parking
Accessibility
- Accessibility features: None
Features
- Levels: Two
- Stories: 2
- Pool features: Community
Details
- Additional structures: Above Grade, Below Grade
- Parcel number: 530001808002
- Zoning: 1188 RES: CONDO
- Special conditions: Standard
Construction
Type & style
- Home type: Townhouse
- Architectural style: Colonial
- Property subtype: Townhouse
Materials
- Vinyl Siding
- Foundation: Slab
Condition
- Excellent
- New construction: No
- Year built: 1973
Utilities & green energy
- Electric: Circuit Breakers
- Sewer: Public Sewer
- Water: Public
Community & HOA
Community
- Features: Pool
- Condo and coop fee: $292 monthly
- Subdivision: Morgandale Condo
HOA
- Has HOA: No
- Amenities included: Basketball Court, Boat Ramp, Billiard Room, Clubhouse, Common Grounds, Jogging Path, Library, Meeting Room, Picnic Area, Pool, Tennis Court(s), Tot Lots/Playground
- Services included: All Ground Fee, Common Area Maintenance, Maintenance Structure, Lawn Care Front, Lawn Care Rear, Maintenance Grounds, Management, Parking Fee, Road Maintenance, Pool(s), Reserve Funds, Snow Removal, Trash
- HOA name: Morgandale Condominium Association
Location
- Region: Lansdale
- Municipality: TOWAMENCIN TWP
Financial & listing details
- Price per square foot: $246/sqft
- Tax assessed value: $85,310
- Annual tax amount: $3,680
- Date on market: 2/28/2026
- Listing agreement: Exclusive Right To Sell
- Listing terms: Conventional,FHA,FHA 203(b)
- Inclusions: Washer, Dryer & Refrigerator In As Is Condition With No Monetary Value.
- Ownership: Condominium
Price history
| Date | Event | Price |
|---|---|---|
| 4/20/2026 | Sold | $345,000+4.6%$246/sqft |
Source:  Bright MLS #PAMC2158088 Report a problem Bright MLS #PAMC2158088 Report a problem | ||
| 3/23/2026 | Pending sale | $329,750$236/sqft |
Source: Bright MLS #PAMC2158088 Report a problem | ||
| 3/2/2026 | Contingent | $329,750$236/sqft |
Source: Bright MLS #PAMC2158088 Report a problem | ||
| 2/28/2026 | Listed for sale | $329,750+187%$236/sqft |
Source: Bright MLS #PAMC2158088 Report a problem | ||
| 4/5/2002 | Sold | $114,900+33.6%$82/sqft |
Source: Public Record Report a problem | ||
| 1/5/1995 | Sold | $86,000$61/sqft |
Source: Public Record Report a problem | ||
Public tax history
| Year | Property taxes | Tax assessment |
|---|---|---|
| 2025 | $3,569 +4.8% | $85,310 |
| 2024 | $3,407 | $85,310 |
| 2023 | $3,407 +9.7% | $85,310 |
| 2022 | $3,106 +5.2% | $85,310 |
| 2021 | $2,952 +2.5% | $85,310 |
| 2020 | $2,879 +1.8% | $85,310 |
| 2019 | $2,829 +2.6% | $85,310 |
| 2018 | $2,758 +2.8% | $85,310 |
| 2017 | $2,684 +1.9% | $85,310 |
| 2016 | $2,635 +2.4% | $85,310 |
| 2015 | $2,572 +1.6% | $85,310 |
| 2014 | $2,531 +1.3% | $85,310 |
| 2013 | $2,499 +1.3% | $85,310 |
| 2012 | $2,467 +1.6% | $85,310 |
| 2011 | $2,428 +8.1% | $85,310 |
| 2010 | $2,247 +3.1% | $85,310 |
| 2009 | $2,179 +3.5% | $85,310 |
| 2008 | $2,105 +2.1% | -- |
| 2007 | $2,062 +2.9% | -- |
| 2006 | $2,004 +2.4% | -- |
| 2005 | $1,957 +3.5% | -- |
| 2004 | $1,891 | -- |
| 2003 | $1,891 +6.9% | -- |
| 2002 | $1,769 +9.1% | -- |
| 2000 | $1,622 -0.9% | -- |
| 1999 | $1,636 | -- |
Find assessor info on the county website
Neighborhood: 19446
Nearby homes
- $312,9003 bd1 ba1.4k sqft110 Clemens Ct, Lansdale, PA 19446Off Market
- $322,7003 bd1 ba1.4k sqft112 Clemens Ct, Lansdale, PA 19446Off Market
- $272,0003 bd2 ba1.4k sqft113 Clemens Ct, Lansdale, PA 19446Sold
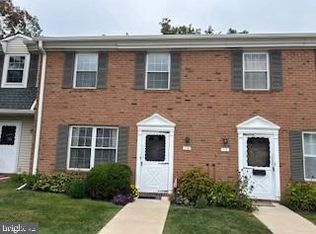
- $335,3003 bd2 ba1.4k sqft109 Clemens Ct, Lansdale, PA 19446Off Market
- $300,0003 bd2 ba1.4k sqft114 Clemens Ct, Lansdale, PA 19446Sold
- $324,1003 bd1 ba1.4k sqft108 Clemens Ct, Lansdale, PA 19446Off Market
- $341,1003 bd2 ba1.5k sqft107 Clemens Ct, Lansdale, PA 19446Off Market
- $334,2003 bd2 ba1.5k sqft115 Clemens Ct, Lansdale, PA 19446Off Market
Nearby schools
GreatSchools rating
- 9/10Walton Farm El SchoolGrades: K-6Distance: 0.4 mi
- 8/10Pennfield Middle SchoolGrades: 7-9Distance: 1.7 mi
- 9/10North Penn Senior High SchoolGrades: 10-12Distance: 1.4 mi
Schools provided by the listing agent
- District: North Penn
Source: Bright MLS. This data may not be complete. We recommend contacting the local school district to confirm school assignments for this home.
Get a cash offer in 3 minutes
Find out how much your home could sell for in as little as 3 minutes with a no-obligation cash offer.
Estimated market value
$347,900
Get a cash offer in 3 minutes
Find out how much your home could sell for in as little as 3 minutes with a no-obligation cash offer.
Estimated market value
$347,900
- Pennsylvania
- Montgomery County
- Lansdale
- 19446
- 111 Clemens Ct
Nearby cities
Nearby zip codes
Other Lansdale Topics
