Skip main navigation
Off market
  • $648,200

    111 Clipper Ct, Williamsburg, VA 23185

    4beds
    2baths
    3,300sqft
    SingleFamily
    Built in 2005
    0.4 Acres Lot
    $648,200 Zestimate®
    $196/sqft
    $3,396 Estimated rent

    Home value

    $648,200

    $616,000 - $681,000

    $3,396/mo

    Zestimate® history
    Loading
    Loading...

    Owner options

    List your home for rent

    $3,396/mo

    Rent Zestimate®

    Find your next renter with Zillow Rental Manager. Plus, with online applications, you can quickly screen prospective tenants – for free.

    Learn more

    $3,396/mo

    Rent Zestimate®

    Refinance and save

    $3,865/mo

    Est. payment

    Refinancing to a lower rate could help reduce your monthly payments and save thousands over the life of the loan.

    See today's rates

    $3,865/mo

    Est. payment

    Explore your selling options

    Work with a Zillow partner agent

    Leverage their expertise and Zillow's premium Showcase listings to get your home seen by more buyers.

    Get started

    List with your own agent

    Get your home in front of millions of buyers by listing it on Zillow.

    Learn how to do it

    Sell it yourself

    Take full control of how buyers see your home on Zillow by listing For Sale by Owner (FSBO).

    List your home

    What's special

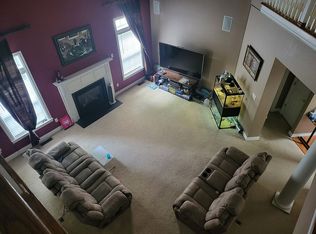
    Impeccably maintained cul-de-sac home in desirable Williamsburg neighborhood. Sales price includes all furnishings; assumable 3.25% fixed rate VA mortgage. Open floor plan.  Brushed concrete driveway. Quiet, family-friendly Creekside Landing neighborhood with community swimming pool, clubhouse, playgrounds, and walking trails.     UPGRADES GALORE Brazilian hardwood floorsin  Kitchen, Breakfast Area, Dining Room, Foyer, and Powder Room Granite countertops, center island, backsplash, and, under-cabinet lighting Kitchen California closets in Pantry, Master and 2nd/3rd Bedroom closets Custom Hunter Douglas window treatments Larson full-view exterior door Gas fireplace: Kitchen, Family Room In-ground irrigation system 11 zones Maintenance-free Leafguard gutters Custom-designed storage shed Professional landscaping     LISTING FACTS: Interior Features: Heating                    Natural gas   Cooling:                    1st floor, Heat pump 2nd floor Kitchen:                      Refrigerator, cook top, double oven, microwave, dishwasher, garbage disposal, exhaust fan, ice maker, barstools (3) Living Room:             Plasma TV with Bose surround sound stereo system, oversized sofa with matching chair, reclining sofa, lounger, end tables (2) with lamps, ceiling fan, crown molding Foyer:                        Display table Breakfast Area:        Table with matching chairs (5) Sunroom:                  Tiled, wicker sofa, chairs (2), center table, end table with lamp, knick/knack display, ceiling fan Dining Room:            Table with matching chairs (6), china hutch with base, wall clock Master Bedroom:      Carpeted, king-sized bed with matching armoire, dresser/mirror, end tables (2), ceiling fan, smoke detector Master Bathroom: Tiled, vanities (his and hers) with matching mirrors/lighting, garden tub, separate shower, private toilet Master Closet:    Carpeted, Custom California Closets, abundant storage, book shelves, belt/tie/scarf racks Office/Exercise:  Carpeted, business desk with matching credenza, elliptical machine, smoke detector Guest Bedroom:  Carpeted, queen-sized bed with matching dresser, end table with lamp, ceiling fan, smoke detector Guest Bathroom:   Vinyl, tub/shower surround, large vanity with mirror 2nd Bedroom:   Carpeted, twin-sized bed with matching dresser and desk, ceiling fan, smoke detector 3rd Bedroom:    Carpeted, twin-sized bed with matching dresser and desk/chair, bookcase, ceiling fan, smoke detector Powder Room: Pedestal sink (1st floor), 1/2 bath Laundry Room: Vinyl, Maytag washer/dryer (1st. floor)   Exterior Features: Built:  2005 Stories:  2 Architecture: Colonial Foundation: Crawl space Exterior:  Vinyl Roof:  Asphalt Shingle Garage: 2-stalls with garage door openers   Deck:  14x14, JennAir stainless steel BBQ grill, teak chaise with cushion, patio table with chairs (2) Shed:  12x12, electrically wired inside/outside EASY ACCESS: I-64 5-min Schools: Magrudar Elementary (3-min), Queens Lake Middle (1-min), Bruton High (10-min) Entertainment:   Colonial Williamsburg (5-min)   BuschGardens (8-min) Water Country USA (8-min) Jamestown Settlement (15-min) Yorktown Battlefield (18-min) Shopping: Williamsburg Premium Outlets (10-min)   Military Installation: Cheatum Annex (10-min)  Yorktown NAS (15-min)  FortEustis (20-min)  Langley AFB (35-min)   Additional property info: http://www.forsalebyowner.com/listing/4-bed-Single-Family-home-for-sale-by-owner-111-Clipper-Court-23185/24032014?provider_id=28079

    This property is off market, which means it's not currently listed for sale or rent on Zillow. This may be different from what's available on other websites or public sources.

    Facts & features

    Interior

    Bedrooms & bathrooms
    • Bedrooms: 4
    • Bathrooms: 2.5
    Heating
    • Forced air, Gas
    Cooling
    • Central
    Appliances
    • Included: Dishwasher, Dryer, Garbage disposal, Microwave, Range / Oven, Refrigerator, Washer
    Features
    • Flooring: Tile, Carpet, Hardwood, Laminate
    • Has fireplace: Yes
    • Furnished: Yes
    Interior area
    • Total interior livable area: 3,300 sqft

    Property

    Parking
    • Total spaces: 2
    • Parking features: Garage - Attached
    Features
    • Exterior features: Other
    • Has view: Yes
    • View description: None
    Lot
    • Size: 0.4 Acres
    Details
    • Parcel number: F15b33453919

    Construction

    Type & style
    • Home type: SingleFamily
    Materials
    • Other
    • Foundation: Crawl/Raised
    • Roof: Shake / Shingle
    Condition
    • Year built: 2005

    Community & HOA

    HOA
    • Has HOA: Yes
    • HOA fee: $42 monthly
    Location
    • Region: Williamsburg

    Financial & listing details

    • Price per square foot: $196/sqft
    • Tax assessed value: $538,200
    • Annual tax amount: $4,198

    Price history

    DateEventPrice
    3/24/2021Listing removed--
    Source: Owner Report a problem
    8/27/2015Sold$390,000-2.5%$118/sqft
    Source: Public Record Report a problem
    5/29/2015Listed for sale$399,900-3.1%$121/sqft
    Source: Owner Report a problem
    4/8/2005Sold$412,793$125/sqft
    Source: Public Record Report a problem

    Public tax history

    YearProperty taxesTax assessment
    2025$4,198 +5.4%$538,200
    2024$3,983 +14.6%$538,200 +19.3%
    2023$3,474 -1.3%$451,200
    2022$3,519 +11.3%$451,200 +13.5%
    2021$3,161 $397,600
    2020$3,161 +2.8%$397,600 +2.8%
    2019$3,074 $386,700
    2018$3,074 $386,700
    2017-- $386,700
    2016-- $386,700 +3.8%
    2015-- $372,400
    2014-- $372,400 -6.7%
    2013-- $399,100
    2012-- $399,100 -12.5%
    2011-- $456,200
    2010-- $456,200 -3.7%
    2009-- $473,700
    2008-- $473,700 +11.1%
    2007-- $426,200
    2006-- $426,200 +27.6%
    2005-- $334,000 +384.1%
    2004-- $69,000
    Find assessor info on the county website

    Neighborhood: 23185

    Nearby schools

    GreatSchools rating
    Get pre-qualified for a loan
    At Zillow Home Loans, we can pre-qualify you in as little as 5 minutes with no impact to your credit score.

    An equal housing lender. NMLS #10287.

    Sell for more on Zillow
    Get a Zillow Showcase℠ listing at no additional cost and you could sell for .
    $648,200
    2% more
    +$12,964
    With Zillow Showcase(estimated)
    $661,164