Skip main navigation
Sold for $230,000
  • $230,000

    111 Coachside Dr, Canonsburg, PA 15317

    3beds
    1,360sqft
    Townhouse
    Built in 1998
    3,314 Square Feet Lot
    $255,100 Zestimate®
    $169/sqft
    $1,938 Estimated rent

    Home value

    $255,100

    $242,000 - $268,000

    $1,938/mo

    Zestimate® history
    Loading
    Loading...

    Owner options

    List your home for rent

    $1,938/mo

    Rent Zestimate®

    Find your next renter with Zillow Rental Manager. Plus, with online applications, you can quickly screen prospective tenants – for free.

    Learn more

    $1,938/mo

    Rent Zestimate®

    Refinance and save

    $1,717/mo

    Est. payment

    Refinancing to a lower rate could help reduce your monthly payments and save thousands over the life of the loan.

    See today's rates

    $1,717/mo

    Est. payment

    Explore your selling options

    Work with a Zillow partner agent

    Leverage their expertise and Zillow's premium Showcase listings to get your home seen by more buyers.

    Get started

    List with your own agent

    Get your home in front of millions of buyers by listing it on Zillow.

    Learn how to do it

    Sell it yourself

    Take full control of how buyers see your home on Zillow by listing For Sale by Owner (FSBO).

    List your home

    What's special

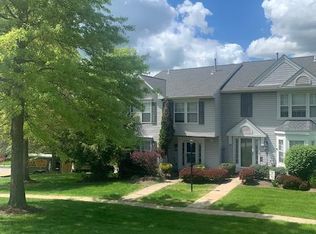
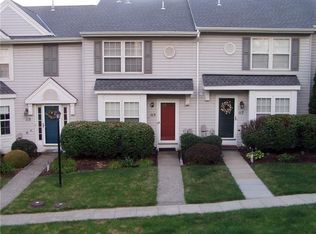
    This 3 bedroom 1.5 bath town home is move in ready and just waiting on you to make it your home. Located in the Meadowbrook plan centrally located to major highways and shopping. The main floor is open and spacious and offers a updated kitchen with custom glazed cabinets, top of the line granite counters and stainless steel appliances.The breakfast nook is a great place to enjoy your morning coffee with plenty of natural light. The living room/dining room are generously sized, open and well lit and lead to the back deck that has been freshly painted. The bedrooms are roomy with plenty of storage. Both bathrooms have been redone with granite/ quartzite counters and fresh tile. The 2 car garage and driveway offers plenty of parking. If you are looking for low maintenance living that is conveniently located this town home is perfect for you!

    Zillow last checked:

    Listing updated:

    Listed by:

    Tammy Shiel 412-262-5500,

    HOWARD HANNA REAL ESTATE SERVICES

    Bought with:

    Monica Paris, RS355628

    HOWARD HANNA REAL ESTATE SERVICES

    Source: WPMLS,MLS#: 1617308MLS LogoOriginating MLS: West Penn Multi-List

    Facts & features

    Interior

    Bedrooms & bathrooms
    • Bedrooms: 3
    • Bathrooms: 2
    • Full bathrooms: 1
    • 1/2 bathrooms: 1
    Primary bedroom
    • Level: Upper
    • Dimensions: 17x12
    Bedroom 2
    • Level: Upper
    • Dimensions: 12x10
    Bedroom 3
    • Level: Upper
    • Dimensions: 10x10
    Dining room
    • Level: Main
    • Dimensions: x12
    Kitchen
    • Level: Main
    • Dimensions: 20x11
    Living room
    • Level: Main
    • Dimensions: 21x
    Heating
    • Forced Air, Gas
    Cooling
    • Central Air
    Appliances
    • Included: Some Electric Appliances, Dishwasher, Disposal, Microwave, Refrigerator, Stove
    Features
    • Window Treatments
    • Flooring: Laminate, Carpet
    • Windows: Window Treatments
    • Basement: Walk-Out Access
    Interior area
    • Total structure area: 1,360
    • Total interior livable area: 1,360 sqft

    Property

    Parking
    • Total spaces: 2
    • Parking features: Built In, Garage Door Opener
    • Has attached garage: Yes
    Features
    • Levels: Two
    • Stories: 2
    Lot
    • Size: 3,314 Square Feet
    • Dimensions: 0.0761
    Details
    • Parcel number: 5200110403005500B

    Construction

    Type & style
    • Home type: Townhouse
    • Architectural style: Two Story
    • Property subtype: Townhouse
    Materials
    • Vinyl Siding
    • Roof: Asphalt
    Condition
    • Resale
    • Year built: 1998

    Utilities & green energy

    • Sewer: Public Sewer
    • Water: Public

    Community & HOA

    HOA
    • Has HOA: Yes
    • HOA fee: $132 monthly
    Location
    • Region: Canonsburg

    Financial & listing details

    • Price per square foot: $169/sqft
    • Tax assessed value: $152,100
    • Annual tax amount: $2,428
    • Date on market: 8/1/2023

    Price history

    DateEventPrice
    8/18/2023Sold$230,000-4.1%$169/sqft
    Source: WPMLS #1617308 Report a problem
    8/4/2023Contingent$239,900$176/sqft
    Source: WPMLS #1617308 Report a problem
    8/1/2023Listed for sale$239,900+79%$176/sqft
    Source: WPMLS #1617308 Report a problem
    3/27/2008Sold$134,000$99/sqft
    Source: WPMLS #698747 Report a problem

    Public tax history

    YearProperty taxesTax assessment
    2025$2,600 +4%$152,100
    2024$2,501 +1.4%$152,100
    2023$2,467 +1.9%$152,100
    2022$2,420 $152,100
    2021$2,420 +5.3%$152,100
    2020$2,298 +521.8%$152,100
    2018$370 +1570.2%$152,100
    2017$22 -99%$152,100 +668.9%
    2016$2,236 $19,782
    2015$2,236 +210.6%$19,782
    2014$720 $19,782
    2013$720 $19,782
    2012-- $19,782
    2011-- $19,782
    2010-- $19,782
    2009-- $19,782
    2008-- $19,782
    2007-- $19,782
    2006-- $19,782
    2005-- $19,782
    2004-- $19,782
    2003-- $19,782
    2002-- $19,782
    2000-- $19,782
    Find assessor info on the county website

    Neighborhood: 15317

    Nearby schools

    GreatSchools rating
    Schools provided by the listing agent
    • District: Canon McMillan

    Source: WPMLS. This data may not be complete. We recommend contacting the local school district to confirm school assignments for this home.

    Get pre-qualified for a loan
    At Zillow Home Loans, we can pre-qualify you in as little as 5 minutes with no impact to your credit score.

    An equal housing lender. NMLS #10287.

    Sell for more on Zillow
    Get a Zillow Showcase℠ listing at no additional cost and you could sell for .
    $255,100
    2% more
    +$5,102
    With Zillow Showcase(estimated)
    $260,202