Welcome to your next chapter in **The Farm at Brunswick**—a vibrant, family-friendly community in the heart of coastal Calabash! This charming **townhome** offers modern living with resort-style amenities, perfect for growing families, or those seeking a low-maintenance coastal lifestyle.
**Property Highlights:**
- **3 Bedrooms** (including flexible layouts with options for multiple primary suites)
- **3.5 Bathrooms** (spacious and well-appointed for comfort and convenience)
- **Approximately 1,781 Sq Ft** of bright, open living space
- **2-Car Garage** for easy parking and extra storage, additional locked storage off the screened porch.
- Two-story design featuring vaulted ceilings on the first floor for an airy, welcoming feel, 1st floor Master
- Thoughtfully designed interior, with room for relaxation and entertaining. Laundry attached to spacious kitchen.
Step inside to an inviting open floor plan that seamlessly connects the living, dining, and kitchen areas—ideal for everyday living or hosting friends and family. Enjoy the community's fantastic amenities. Pool, Playground, just a few.
Located in desirable Calabash—known as the **Seafood Capital of the World**—this home places you just minutes from world-classseafood restaurants, championship golf courses, pristine beaches like Sunset Beach and Ocean Isle, and easy access to Myrtle Beach, South Carolina. Enjoy a relaxed coastal vibe with abundant outdoor activities: boating, fishing, dolphin cruises, and exploring the scenic Brunswick Islands.
Whether you're drawn to the peaceful charm of small-town living, the thrill of nearby attractions, or the convenience of low-maintenance townhome living, **111 Cobblers Circle** offers the perfect blend of comfort, community, and coastal allure.
**Priced to sell** in a market where Calabash homes continue to attract buyers seeking affordable coastal living. Furnished, with exceptions.
Sold for $250,000
$250,000
111 Cobblers Circle, Calabash, NC 28467
3beds
1,781sqft
Townhouse
Built in 2006
4,356 Square Feet Lot
$250,100 Zestimate®
$140/sqft
$1,852 Estimated rent
Home value
$250,100
$238,000 - $263,000
$1,852/mo
Zestimate® history
Owner options
List your home for rent
$1,852/mo
Rent Zestimate®
Find your next renter with Zillow Rental Manager. Plus, with online applications, you can quickly screen prospective tenants – for free.
$1,852/mo
Rent Zestimate®
Refinance and save
$5,163/mo
Est. payment
Refinancing to a lower rate could help reduce your monthly payments and save thousands over the life of the loan.
$5,163/mo
Est. payment
Explore your selling options
Work with a Zillow partner agent
Leverage their expertise and Zillow's premium Showcase listings to get your home seen by more buyers.
Get startedList with your own agent
Get your home in front of millions of buyers by listing it on Zillow.
Learn how to do itSell it yourself
Take full control of how buyers see your home on Zillow by listing For Sale by Owner (FSBO).
List your homeWhat's special
Zillow last checked:
Listing updated:
Listed by:
Kandy W Fortner 910-579-5588,
Carolina Coastal Real Estate
Bought with:
Andrew Flynn, 308638
RE/MAX Executive
Source: Hive MLS,MLS#: 100551333 Originating MLS: Brunswick County Association of Realtors
Originating MLS: Brunswick County Association of RealtorsFacts & features
Interior
Bedrooms & bathrooms
- Bedrooms: 3
- Bathrooms: 4
- Full bathrooms: 3
- 1/2 bathrooms: 1
Rooms
- Room types: Living Room, Family Room, Master Bedroom, Bedroom 2, Bedroom 3, Bedroom 4, Laundry, Bonus Room
Heating
- Heat Pump, Electric
Cooling
- Central Air, Heat Pump
Appliances
- Included: Washer, Refrigerator, Dryer, Dishwasher, Electric Range
- Laundry: Laundry Room
Features
- Master Downstairs, Entrance Foyer, Kitchen Island, Ceiling Fan(s), Walk-in Shower, Blinds/Shades
- Flooring: Carpet, Vinyl
- Basement: None
Interior area
- Total structure area: 1,781
- Total interior livable area: 1,781 sqft
Property
Parking
- Total spaces: 2
- Parking features: Detached, Additional Parking, Off Street
- Has garage: Yes
Features
- Levels: Two
- Patio & porch: Screened, Front Porch, Rear Porch
- Pool features: See Remarks
- Fencing: None
- Has view: Yes
- View description: See Remarks
- Frontage type: See Remarks
Lot
- Size: 4,356 Square Feet
- Dimensions: 36 x 120 x 36 x 120
Details
- Parcel number: 225me038
- Zoning: Cs-Prd
- Special conditions: Standard
Construction
Type & style
- Home type: Townhouse
- Property subtype: Townhouse
Materials
- Vinyl Siding, Wood Frame
- Foundation: Slab
- Roof: Shingle
Condition
- New construction: No
- Year built: 2006
Utilities & green energy
- Utilities for property: Sewer Connected, Water Connected
Community & HOA
Community
- Subdivision: The Farm
HOA
- Has HOA: Yes
- Amenities included: Pool, Maintenance Common Areas, Maintenance Grounds, Maintenance Roads, Playground, Trail(s)
- HOA fee: $3,588 annually
- HOA name: The Farm at Brunswick
- HOA phone: 910-509-7276
Location
- Region: Carolina Shor
Financial & listing details
- Price per square foot: $140/sqft
- Tax assessed value: $244,510
- Annual tax amount: $1,280
- Date on market: 1/26/2026
- Cumulative days on market: 237 days
- Listing agreement: Exclusive Right To Sell
- Listing terms: Cash,Conventional
- Road surface type: Paved
Price history
| Date | Event | Price |
|---|---|---|
| 4/2/2026 | Sold | $250,000-9.1%$140/sqft |
Source:  Hive MLS #100551333 Report a problem Hive MLS #100551333 Report a problem | ||
| 3/19/2026 | Pending sale | $274,900$154/sqft |
Source: Hive MLS #100551333 Report a problem | ||
| 2/23/2026 | Price change | $274,900-3.5%$154/sqft |
Source: Hive MLS #100551333 Report a problem | ||
| 1/26/2026 | Listed for sale | $285,000+5.6%$160/sqft |
Source: Hive MLS #100551333 Report a problem | ||
| 1/17/2026 | Listing removed | $270,000$152/sqft |
Source: Hive MLS #100520247 Report a problem | ||
| 12/22/2025 | Price change | $270,000-1.8%$152/sqft |
Source: Hive MLS #100520247 Report a problem | ||
| 9/18/2025 | Price change | $275,000-1.8%$154/sqft |
Source: Hive MLS #100520247 Report a problem | ||
| 7/21/2025 | Listed for sale | $280,000+5.7%$157/sqft |
Source: Hive MLS #100520247 Report a problem | ||
| 6/24/2024 | Sold | $265,000$149/sqft |
Source: Hive MLS #100437098 Report a problem | ||
| 5/6/2024 | Contingent | $265,000$149/sqft |
Source: Hive MLS #100437098 Report a problem | ||
| 5/6/2024 | Pending sale | $265,000$149/sqft |
Source: Hive MLS #100437098 Report a problem | ||
| 5/2/2024 | Listed for sale | $265,000$149/sqft |
Source: Hive MLS #100437098 Report a problem | ||
| 4/21/2024 | Pending sale | $265,000$149/sqft |
Source: Hive MLS #100437098 Report a problem | ||
| 4/17/2024 | Listed for sale | $265,000+84.7%$149/sqft |
Source: Hive MLS #100437098 Report a problem | ||
| 10/5/2016 | Sold | $143,500-3.7%$81/sqft |
Source: Public Record Report a problem | ||
| 8/15/2016 | Pending sale | $149,000$84/sqft |
Source: Resort Brokerage & Consulting #100015871 Report a problem | ||
| 6/8/2016 | Listed for sale | $149,000-14.8%$84/sqft |
Source: Resort Brokerage & Consulting #100015871 Report a problem | ||
| 3/1/2016 | Listing removed | $174,900$98/sqft |
Source: Coldwell Banker Chicora RE #20695886 Report a problem | ||
| 10/8/2015 | Price change | $174,900-5.4%$98/sqft |
Source: Coldwell Banker Chicora Real Estate #1517148 Report a problem | ||
| 8/26/2015 | Listed for sale | $184,900$104/sqft |
Source: Coldwell Banker Chicora RE #695886 Report a problem | ||
Public tax history
| Year | Property taxes | Tax assessment |
|---|---|---|
| 2025 | $1,281 | $244,510 |
| 2024 | $1,281 | $244,510 |
| 2023 | $1,281 +15% | $244,510 +56.9% |
| 2022 | $1,114 +0% | $155,800 |
| 2021 | $1,114 +4.1% | $155,800 |
| 2020 | $1,070 | $155,800 |
| 2019 | $1,070 +3.7% | $155,800 +300.3% |
| 2018 | $1,032 +2.5% | $38,920 |
| 2017 | $1,007 | $38,920 |
| 2016 | $1,007 | $38,920 -74.8% |
| 2015 | $1,007 +5.5% | $154,640 -1.5% |
| 2014 | $954 | $157,017 |
| 2013 | -- | -- |
| 2012 | -- | -- |
| 2011 | -- | -- |
| 2010 | -- | -- |
| 2009 | -- | -- |
| 2008 | -- | -- |
| 2007 | -- | -- |
Find assessor info on the county website
Neighborhood: 28467
Nearby homes
- $302,0003 bd4 ba1.9k sqft109 Cobblers Cir, Carolina Shor, NC 28467Sold

- $234,8003 bd3 ba1.5k sqft113 Cobblers Cir, Carolina Shores, NC 28467Off Market
- $200,1002 bd3 ba1.3k sqft115 Cobblers Cir, Carolina Shor, NC 28467Off Market
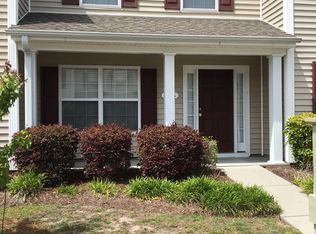
- $244,8003 bd3 ba1.5k sqft107 Cobblers Cir #107, Calabash, NC 28467Off Market

- $235,5003 bd2 ba1.5k sqft107 Cobblers Cir, Carolina Shor, NC 28467Off Market
- $248,1003 bd3 ba1.7k sqft117 Cobblers Cir, Calabash, NC 28467Off Market
- $198,2002 bd2 ba1.3k sqft105 Cobblers Cir, Carolina Shor, NC 28467Off Market
- $247,1003 bd3 ba1.7k sqft119 Cobblers Cir, Carolina Shor, NC 28467Off Market
Nearby schools
GreatSchools rating
- 4/10Jessie Mae Monroe ElementaryGrades: PK-5Distance: 2.1 mi
- 4/10Shallotte MiddleGrades: 6-8Distance: 10.8 mi
- 4/10West Brunswick HighGrades: 9-12Distance: 9.9 mi
Schools provided by the listing agent
- Elementary: Lincoln
- Middle: Shallotte Middle
- High: West Brunswick
Source: Hive MLS. This data may not be complete. We recommend contacting the local school district to confirm school assignments for this home.
Get a cash offer in 3 minutes
Find out how much your home could sell for in as little as 3 minutes with a no-obligation cash offer.
Estimated market value
$250,100
Get a cash offer in 3 minutes
Find out how much your home could sell for in as little as 3 minutes with a no-obligation cash offer.
Estimated market value
$250,100
- North Carolina
- Brunswick County
- Carolina Shores
- 28467
- 111 Cobblers Circle
Nearby cities
Nearby zip codes
Other Carolina Shores Topics
