Skip main navigation
Under contract
  • $325,000

    111 Cobbs Way, Aiken, SC 29803

    3beds
    1,904sqft
    : 
    $2,005/mo
    Get pre-qualified
    Single Family Residence
    Built in 1992
    0.34 Acres Lot
    $-- Zestimate®
    $171/sqft
    $20/mo HOA

    What's special

    Rocking chair front porchUpdated countertopsRenovated kitchenAbundant natural lightSliding french doorsFully fenced backyardNew cabinetry
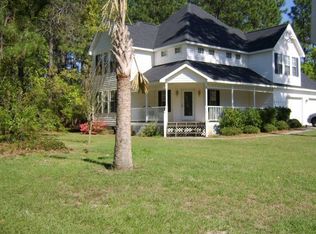
    Move-in ready Cape Cod home in one of Aiken's most convenient locations, just minutes from Whiskey Road shopping, restaurants, theaters, medical facilities, and a short commute to Savannah River Site (SRS). This beautifully maintained 3-bedroom, 2.5-bath home offers the perfect combination of comfort and outdoor living. The renovated kitchen features new cabinetry, updated countertops, pull-out shelving, and a reverse osmosis water filtration system, while all appliances, including the washer and dryer, convey with the home. Enjoy multiple living spaces with a welcoming living room, a cozy den featuring a wood-burning fireplace, and abundant natural light streaming through sliding French doors that open to the expanded deck with a trellis. The spacious owner's suite boasts an oversized walk-in closet, and the home also offers a huge walk-in attic providing exceptional storage space. Outside, you'll find a rocking chair front porch, beautifully landscaped yard with mature trees for added privacy, a fully fenced backyard, a tranquil goldfish pond with a soothing water feature, and a storage shed perfect for lawn equipment and gardening tools. This well-maintained home offers the ideal blend of charm, updates, storage, and location. If you're searching for a home near Whiskey Road, SRS, shopping, dining, and entertainment, this one is a must-see!
    33 days
    |
    292
    |
    5
    |

    Likely to sell faster than

    Zillow last checked:

    Listing updated:

    Listed by:

    Regina Sanders 706-691-4427,

    Berkshire Hathaway HomeServices Beazley, Realtors Aiken

    Source: Aiken MLS,MLS#: 224462MLS Logo

      Facts & features

      Interior

      Bedrooms & bathrooms
      • Bedrooms: 3
      • Bathrooms: 3
      • Full bathrooms: 2
      • 1/2 bathrooms: 1
      Primary bedroom
      • Level: Upper
      • Area: 192
      • Dimensions: 16 x 12
      Bedroom 2
      • Level: Upper
      • Area: 125.66
      • Dimensions: 12.2 x 10.3
      Bedroom 3
      • Level: Upper
      • Area: 120.28
      • Dimensions: 12.4 x 9.7
      Dining room
      • Level: Main
      • Area: 113.32
      • Dimensions: 11.11 x 10.2
      Family room
      • Level: Main
      • Area: 239.4
      • Dimensions: 18 x 13.3
      Kitchen
      • Level: Main
      • Area: 129.99
      • Dimensions: 11.11 x 11.7
      Laundry
      • Level: Main
      • Area: 37.8
      • Dimensions: 7 x 5.4
      Living room
      • Level: Main
      • Area: 210.38
      • Dimensions: 15.7 x 13.4
      Heating
      • Electric, Gas Pack, Heat Pump, Natural Gas
      Cooling
      • Central Air, Electric, Gas Pack
      Appliances
      • Included: Microwave, Range, Washer, Refrigerator, Gas Water Heater, Dishwasher, Disposal, Dryer
      Features
      • Solid Surface Counters, Walk-In Closet(s), Ceiling Fan(s), Pantry
      • Flooring: Carpet, Hardwood, Laminate, Vinyl
      • Basement: None
      • Number of fireplaces: 1
      • Fireplace features: Wood Burning, Den
      Interior area
      • Total structure area: 1,904
      • Total interior livable area: 1,904 sqft
      • Finished area above ground: 1,904
      • Finished area below ground: 0
      Video & virtual tour

      Property

      Parking
      • Total spaces: 2
      • Parking features: Attached, Garage Door Opener
      • Attached garage spaces: 2
      Features
      • Levels: Two
      • Patio & porch: Deck
      • Exterior features: Garden
      • Pool features: Community
      • Fencing: Fenced
      Lot
      • Size: 0.34 Acres
      • Features: Landscaped, Level, Sprinklers In Front, Sprinklers In Rear
      Details
      • Additional structures: Shed(s), Storage
      • Parcel number: 1070807043
      • Special conditions: Standard
      • Horse amenities: None

      Construction

      Type & style
      • Home type: SingleFamily
      • Architectural style: Cape Cod
      • Property subtype: Single Family Residence
      Materials
      • Drywall, Frame, Vinyl Siding
      • Foundation: Brick/Mortar
      • Roof: Composition,Shingle
      Condition
      • New construction: No
      • Year built: 1992

      Utilities & green energy

      • Sewer: Public Sewer
      • Water: Public
      • Utilities for property: Cable Available

      Community & HOA

      Community
      • Features: Pool
      • Subdivision: Sandstone
      HOA
      • Has HOA: Yes
      • HOA fee: $235 annually
      Location
      • Region: Aiken

      Financial & listing details

      • Price per square foot: $171/sqft
      • Tax assessed value: $188,760
      • Annual tax amount: $756
      • Date on market: 7/16/2026
      • Cumulative days on market: 34 days
      • Listing terms: Contract
      • Road surface type: Paved

        Estimated market value

        Not available

        Estimated sales range

        Not available

        Not available

        Price history

        DateEventPrice
        7/20/2026Contingent$325,000$171/sqft
        Source: Aiken MLS #224462 Report a problem
        7/16/2026Listed for sale$325,000+122.6%$171/sqft
        Source: Aiken MLS #224462 Report a problem
        7/27/2012Sold$146,000$77/sqft
        Source: Aiken MLS #74355 Report a problem

        Public tax history

        YearProperty taxesTax assessment
        2025$756 $7,550
        2024$756 -0.2%$7,550
        2023$758 +2.8%$7,550
        2022$737 -0.2%$7,550
        2021$738 +6.9%$7,550 +8.5%
        2020$690 $6,960
        2019-- $6,960
        2018$692 $6,960
        2017$692 +9.3%--
        2016$633 --
        2015$633 +1.2%--
        2014$626 --
        2013$626 --
        2011-- --
        2009-- --
        2007-- --
        2006-- --
        2004-- $4,800
        Find assessor info on the county website

        Monthly payment

        Est. payment

        Payment breakdown

        Explore the cost of this home by adjusting the details. Changes won't be saved.
        All calculations are estimates and provided by Zillow, Inc. for informational purposes only. Actual amounts may vary.
        HOA fees may include property taxes on listings classified as Co-Ops. Contact the listing agent and/or owner for fee details.
        See how much you could borrow to make a competitive offer.

        Climate risks

        Neighborhood: 29803

        Getting around

        37 / 100
        Car-Dependent
        28 / 100
        Somewhat Bikeable

        Nearby schools

        GreatSchools rating
        Schools provided by the listing agent
        • Elementary: Chukker Creek
        • Middle: Kennedy
        • High: South Aiken

        Source: Aiken MLS. This data may not be complete. We recommend contacting the local school district to confirm school assignments for this home.

        A local agent can set up tours, give advice and negotiate with sellers.

        Browse local experts

        Similar homes