Looking for an affordable home in a serene setting, close to area amenities and Route 3 for commuting? Here is one of the nicest single-family homes in Coburn Woods! The house is located at the end of a quiet cul-de-sac with a sizable grassy lawn surrounded by beautiful low-maintenance landscaping, unlike others in the neighborhood. Inside is equally impressive with its open floorplan. The updated Kitchen has granite countertops, a large peninsula and stainless steel appliances. It opens to a dining area with a wonderful bay window letting in morning and afternoon sunshine. You’ll enjoy the adjacent Family Room with its cozy Vermont Castings wood stove and double sliding doors letting in even more natural light. A highlight of the house is its large Trex deck overlooking the back yard and wooded backdrop! 3 Bedrooms, 2 updated Bathrooms, double closets in the Primary Bedroom, and a walk-in attic for storage. Recent improvements include vinyl plank flooring, new windows in all the Bedrooms and central air. Coburn Woods is pet-friendly with amenities including three pools, basketball/tennis/pickle ball courts, a clubhouse, playground and outdoor fitness area. Open Houses Saturday 12/7 11-1 and Sunday 12/8 1-3. Don’t miss out! OFFER DEADLINE 4:00 SUNDAY 12/8
Closed
Listed by: Weichert Realtors-Peterson & Associates • Mike Peterson
Bought with: Keller Williams Realty/Merrimack Valley
$440,000
111 Coburn Avenue #120, Nashua, NH 03063
3beds
1,407sqft
Single Family Residence
Built in 1978
-- sqft lot
$457,500 Zestimate®
$313/sqft
$2,909 Estimated rent
Home value
$457,500
$425,000 - $494,000
$2,909/mo
Zestimate® history
Owner options
List your home for rent
$2,909/mo
Rent Zestimate®
Find your next renter with Zillow Rental Manager. Plus, with online applications, you can quickly screen prospective tenants – for free.
$2,909/mo
Rent Zestimate®
Refinance and save
$2,414/mo
Est. payment
Refinancing to a lower rate could help reduce your monthly payments and save thousands over the life of the loan.
$2,414/mo
Est. payment
Explore your selling options
Work with a Zillow partner agent
Leverage their expertise and Zillow's premium Showcase listings to get your home seen by more buyers.
Get startedList with your own agent
Get your home in front of millions of buyers by listing it on Zillow.
Learn how to do itSell it yourself
Take full control of how buyers see your home on Zillow by listing For Sale by Owner (FSBO).
List your homeWhat's special
Wooded backdropSizable grassy lawnOpen floorplanUpdated kitchenQuiet cul-de-sacCentral airNew windows
Zillow last checked:
Listing updated:
Listed by:
Mike Peterson,
Weichert Realtors-Peterson & Associates 603-521-6400
Bought with:
Deborah Courtney
Keller Williams Realty/Merrimack Valley
Source: PrimeMLS,MLS#: 5023856
Facts & features
Interior
Bedrooms & bathrooms
- Bedrooms: 3
- Bathrooms: 2
- Full bathrooms: 1
- 3/4 bathrooms: 1
Heating
- Propane, Forced Air, Wood Stove
Cooling
- Central Air
Appliances
- Included: Dishwasher, Dryer, Microwave, Electric Range, Refrigerator, Washer
- Laundry: 2nd Floor Laundry
Features
- Ceiling Fan(s), Dining Area, Hearth, Kitchen/Dining, Natural Light, Indoor Storage
- Flooring: Carpet, Ceramic Tile, Vinyl Plank
- Windows: Blinds
- Has basement: No
Interior area
- Total structure area: 1,887
- Total interior livable area: 1,407 sqft
- Finished area above ground: 1,407
- Finished area below ground: 0
Property
Parking
- Total spaces: 2
- Parking features: Paved, Parking Spaces 2, Carport
- Garage spaces: 1
- Has carport: Yes
Accessibility
- Accessibility features: 1st Floor 3/4 Bathroom, 1st Floor Bedroom, 1st Floor Hrd Surfce Flr, Paved Parking
Features
- Levels: Two
- Stories: 2
- Exterior features: Deck, Storage
Lot
- Features: Landscaped, Wooded, Near Paths, Near Shopping, Neighborhood, Near School(s)
Details
- Parcel number: NASHMFL00079U120E
- Zoning description: R18
Construction
Type & style
- Home type: SingleFamily
- Architectural style: Contemporary
- Property subtype: Single Family Residence
Materials
- Wood Frame, Wood Siding
- Foundation: Concrete Slab
- Roof: Asphalt Shingle
Condition
- New construction: No
- Year built: 1978
Utilities & green energy
- Electric: Circuit Breakers
- Sewer: Public Sewer
- Utilities for property: Cable Available, Underground Utilities
Community & HOA
HOA
- Amenities included: Playground, Landscaping, Basketball Court, Common Acreage, Snow Removal, Tennis Court(s), Trash Removal
- Services included: Maintenance Grounds, Plowing, Recreation, Trash
- Additional fee info: Fee: $310.77
Location
- Region: Nashua
Financial & listing details
- Price per square foot: $313/sqft
- Tax assessed value: $400,600
- Annual tax amount: $5,761
- Date on market: 12/5/2024
- Road surface type: Paved
Price history
| Date | Event | Price |
|---|---|---|
| 1/10/2025 | Sold | $440,000+11.4%$313/sqft |
Source:  PrimeMLS #5023856 Report a problem PrimeMLS #5023856 Report a problem | ||
| 12/9/2024 | Contingent | $395,000$281/sqft |
Source: PrimeMLS #5023856 Report a problem | ||
| 12/5/2024 | Listed for sale | $395,000+107.9%$281/sqft |
Source: PrimeMLS #5023856 Report a problem | ||
| 12/11/2015 | Sold | $190,000+0.1%$135/sqft |
Source: Public Record Report a problem | ||
| 10/18/2015 | Pending sale | $189,900$135/sqft |
Source: Bean Group / Nashua #4454942 Report a problem | ||
| 10/7/2015 | Listed for sale | $189,900-4.6%$135/sqft |
Source: Bean Group / Nashua #4454942 Report a problem | ||
| 10/29/2008 | Sold | $199,000$141/sqft |
Source: Public Record Report a problem | ||
Public tax history
| Year | Property taxes | Tax assessment |
|---|---|---|
| 2024 | $6,370 +10.6% | $400,600 +26.8% |
| 2023 | $5,761 +0.9% | $316,000 |
| 2022 | $5,710 +17.4% | $316,000 +50.8% |
| 2021 | $4,865 +2.7% | $209,500 |
| 2020 | $4,737 +3.9% | $209,500 |
| 2019 | $4,559 +2.9% | $209,500 +0.3% |
| 2018 | $4,429 +16.1% | $208,800 +41.2% |
| 2017 | $3,814 +2.9% | $147,900 |
| 2016 | $3,708 +3.3% | $147,900 +1% |
| 2015 | $3,591 +2% | $146,400 |
| 2014 | $3,521 | $146,400 |
Find assessor info on the county website
Neighborhood: 03063
Nearby homes
- $368,0003 bd2 ba1.2k sqft111 Coburn Woods #49, Nashua, NH 03063Off Market

- $384,2003 bd2 ba1.4k sqft111 Coburn Woods UNIT 157, Nashua, NH 03063Off Market

- $404,7003 bd2 ba1.2k sqft118 Coburn Woods, Nashua, NH 03063Off Market
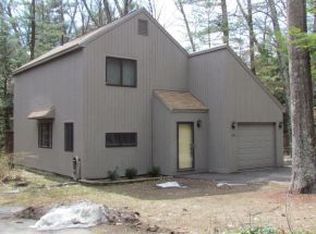
- $641,1004 bd2 ba2.1k sqft38 Lutheran Dr, Nashua, NH 03063Off Market
- $290,9002 bd2 ba928 sqft111 Coburn Woods UNIT 83, Nashua, NH 03063Off Market
- $651,5004 bd3 ba2.1k sqft40 Lutheran Dr, Nashua, NH 03063Off Market
- $636,9004 bd2 ba1.9k sqft36 Lutheran Dr, Nashua, NH 03063Off Market
- $444,0003 bd2 ba1.6k sqft111 Coburn Woods #119, Nashua, NH 03063Off Market
Nearby schools
GreatSchools rating
- 5/10Birch Hill Elementary SchoolGrades: K-5Distance: 0.2 mi
- 6/10Pennichuck Middle SchoolGrades: 6-8Distance: 2.5 mi
- 6/10Nashua High School NorthGrades: 9-12Distance: 0.8 mi
Schools provided by the listing agent
- Elementary: Birch Hill Elementary
- Middle: Pennichuck Junior High School
- High: Nashua High School North
- District: Nashua School District
Source: PrimeMLS. This data may not be complete. We recommend contacting the local school district to confirm school assignments for this home.
Get a cash offer in 3 minutes
Find out how much your home could sell for in as little as 3 minutes with a no-obligation cash offer.
Estimated market value
$457,500
Get a cash offer in 3 minutes
Find out how much your home could sell for in as little as 3 minutes with a no-obligation cash offer.
Estimated market value
$457,500
- New Hampshire
- Hillsborough County
- Nashua
- 03063
- 111 Coburn Avenue Unit 120
Nearby cities
Nearby zip codes
Other Nashua Topics
