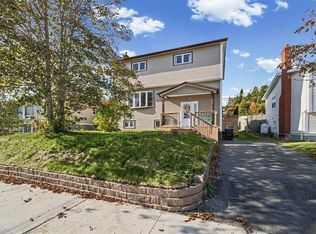
Welcome to 111 Codroy Place, a beautifully updated two-apartment home nestled in the sought-after, family-friendly neighbourhood of Cowan Heights. Combining tasteful updates, excellent curb appeal, income potential, and a fantastic location, this property is an exceptional opportunity for families, first-time buyers, or investors. Upstairs, the bright open-concept living room, dining area, and kitchen flow seamlessly together, creating an inviting space for everyday living and entertaining. The spacious kitchen offers ample cabinetry, generous counter space, and direct access to the rear patio, while a mini-split provides efficient heating and cooling year-round. The main level also features three generous bedrooms, including a spacious primary, and a modern full bathroom. Downstairs, the main unit continues with a large rec room, laundry room, half bathroom, and versatile bonus room ideal for a home office, gym, or storage. The bright one-bedroom basement apartment is an excellent mortgage helper featuring its own eat-in kitchen, living room, full bathroom, laundry hookup, and spacious bedroom. Previously utilized as a short-term rental, it offers additional flexibility and income potential. Outside, enjoy a fully fenced backyard backing onto green space and a playground, offering a fantastic setting for children, pets, gardening, entertaining, or relaxing outdoors. Roof shingles were replaced in October 2023. Ideally located minutes from schools, shopping, restaurants, recreation, and major amenities, 111 Codroy Place offers an outstanding combination of space, comfort, convenience, and income potential. As per the Seller's Direction, there will be no conveyance of offers prior to 5:00 PM on Sunday, November 1, 2026. Offers are to remain open until 10:00 PM the same day.
For sale
C$419,900
111 Codroy Place, St. John's, NL A1E4J2
4beds
2,258sqft
Apartment, Single Family Residence
Built in 1987
-- sqft lot
$-- Zestimate®
C$186/sqft
C$-- HOA
What's special
Excellent curb appealSpacious kitchenAmple cabinetryGenerous counter spaceThree generous bedroomsLarge rec roomLaundry room
- 21 hours
- 11
- 4
Zillow last checked:
Listing updated:
Listed by:
Brian Mccarthy,
Royal LePage Atlantic Homestead
Source: Newfoundland and Labrador AR,MLS®#: 1304644
Facts & features
Interior
Bedrooms & bathrooms
- Bedrooms: 4
- Bathrooms: 3
- Full bathrooms: 2
- 1/2 bathrooms: 1
Bedroom
- Level: Main
- Area: 108 Square Feet
- Dimensions: 12 x 9
Bedroom
- Level: Main
- Area: 117 Square Feet
- Dimensions: 13 x 9
Other
- Level: Basement
- Area: 130 Square Feet
- Dimensions: 13 x 10
Bathroom
- Level: Main
Bathroom
- Level: Lower
Bathroom
- Level: Basement
Other
- Level: Main
- Area: 156 Square Feet
- Dimensions: 13 x 12
Other
- Level: Basement
- Area: 138 Square Feet
- Dimensions: 12 x 11.5
Other
- Level: Basement
- Area: 136.5 Square Feet
- Dimensions: 13 x 10.5
Bonus room
- Level: Lower
- Area: 143.55 Square Feet
- Dimensions: 14.5 x 9.9
Dining room
- Level: Main
- Area: 144.54 Square Feet
- Dimensions: 14.6 x 9.9
Kitchen
- Level: Main
- Area: 173.74 Square Feet
- Dimensions: 14.6 x 11.9
Laundry
- Level: Lower
- Area: 47.5 Square Feet
- Dimensions: 9.5 x 5
Living room
- Level: Main
- Area: 143 Square Feet
- Dimensions: 13 x 11
Recreation room
- Level: Lower
- Area: 200.83 Square Feet
- Dimensions: 15.10 x 13.3
Heating
- Baseboard, Electric
Cooling
- Electric, Mini Split
Appliances
- Included: Dishwasher, Refrigerator, Stove, Washer, Dryer
Features
- Flooring: Cushion/Tile/Lino, Laminate, Mixed
- Basement: Apartment
Interior area
- Total structure area: 2,258
- Total interior livable area: 2,258 sqft
Property
Parking
- Parking features: None
- Has uncovered spaces: Yes
Features
- Levels: Split Entry
- Patio & porch: Deck/Patio, Patio
- Fencing: Back Yard,Full
Lot
- Dimensions: 30 x 112 x 102 x 117
- Features: Central Location, Cul-De-Sac, Landscaped, Rear Yard Access (Vechicle), Recreation Nearby, Shopping Nearby, Under 0.5 Acres
Details
- Zoning description: Res.
Construction
Type & style
- Home type: Apartment
- Property subtype: Apartment, Single Family Residence
- Attached to another structure: Yes
Materials
- Vinyl Siding
- Foundation: Fully Developed, Concrete Perimeter
- Roof: Shingle - Asphalt
Condition
- Year built: 1987
Utilities & green energy
- Sewer: Public Sewer
- Water: Public
Community & HOA
Location
- Region: St Johns
Financial & listing details
- Price per square foot: C$186/sqft
- Annual tax amount: C$2,384
- Date on market: 10/23/2026
Price history
Price history is unavailable.
Public tax history
Tax history is unavailable.
Climate risks
Neighborhood: A1E
Nearby schools
GreatSchools rating
No schools nearby
We couldn't find any schools near this home.
Schools provided by the listing agent
- District: St. John's
Source: Newfoundland and Labrador AR. This data may not be complete. We recommend contacting the local school district to confirm school assignments for this home.

Similar homes
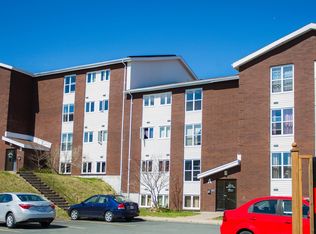
- C$399,0004 bd3 ba2.4k sqft6 Greenspond Drive, St. John's, NL A1E5Z5For Sale
 MLS ID #1304505, Charles Harris,CRSS, Century 21 Seller`s Choice Inc.. Newfoundland and Labrador AR
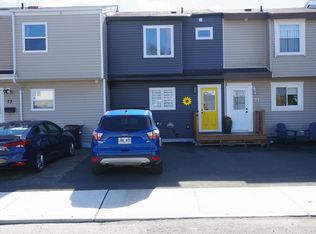
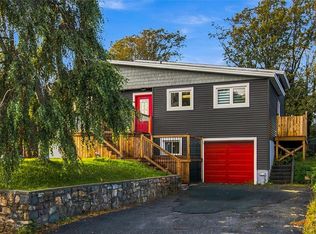
- C$389,9004 bd2 ba2.6k sqft16 Dunscombe Place, St. John's, NL A1E3P6For Sale
 MLS ID #1304697, Genna Hickey, 3% Realty East Coast. Newfoundland and Labrador AR
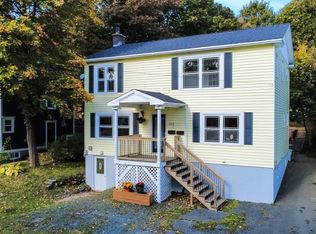
- C$400,0004 bd3 ba2.9k sqft102 Topsail Road, St. John's, NL A1E2A8For Sale
 MLS ID #1304234, Allison Hull,OTHER, Hanlon Realty. Newfoundland and Labrador AR
- C$349,9004 bd2 ba2.4k sqft84 Canada Drive, St. John's, NL A1E2M5For Sale
 MLS ID #1304678, Heather Howard, eXp Realty. Newfoundland and Labrador AR
