Skip main navigation
Closed
  • $585,000

    111 Colony Ct, Nashville, TN 37204

    2beds
    1,492sqft
    Single Family Residence, Residential, Condominium
    Built in 1985
    -- sqft lot
    $583,300 Zestimate®
    $392/sqft
    $2,608 Estimated rent

    Home value

    $583,300

    $554,000 - $612,000

    $2,608/mo

    Zestimate® history
    Loading
    Loading...

    Owner options

    List your home for rent

    $2,608/mo

    Rent Zestimate®

    Find your next renter with Zillow Rental Manager. Plus, with online applications, you can quickly screen prospective tenants – for free.

    Learn more

    $2,608/mo

    Rent Zestimate®

    Refinance and save

    $3,752/mo

    Est. payment

    Refinancing to a lower rate could help reduce your monthly payments and save thousands over the life of the loan.

    See today's rates

    $3,752/mo

    Est. payment

    Explore your selling options

    Work with a Zillow partner agent

    Leverage their expertise and Zillow's premium Showcase listings to get your home seen by more buyers.

    Get started

    List with your own agent

    Get your home in front of millions of buyers by listing it on Zillow.

    Learn how to do it

    Sell it yourself

    Take full control of how buyers see your home on Zillow by listing For Sale by Owner (FSBO).

    List your home

    What's special

    Live oak vanityOriginal hardwood floors
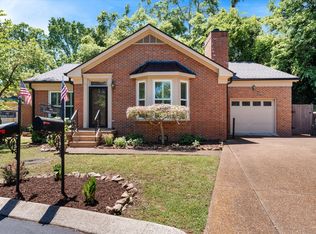
    ~ OPEN HOUSE SUN (8/9) : 2-4 pm ~ Tucked away in the heart of Oak Hill, this is one of those homes you simply don't expect to find. With the look, feel, and sense of separation of a single-family home, this 2-bedroom, 2-bath ONE LEVEL condo is so convincing that one of the heirs believed it actually was a single-family residence. Opportunities like this are rare, with only a handful of this style of home in the area and even fewer at this price point with a reasonable HOA that includes lawn care. ~ Inside, you'll find original hardwood floors, a fireplace in the office/dining room, and thoughtful details that give the home warmth and character. Fresh interior paint—from the crown moulding to the baseboards—means one less project for the next owner. The kitchen features cabinetry extending to the ceiling, maximizing storage. The main suite offers direct access to the expansive deck and includes a beautifully renovated ensuite bath with heated tile floors, a walk-in tiled shower with rain shower head, and a live oak vanity. A whole-house fan provides an energy-efficient way to keep fresh air circulating throughout the home on those beautiful fall days to come. ~ And there's the outdoor space—another feature that truly sets this home apart. The freshly stained two-level deck is made for entertaining, overlooking a large, level greenspace complete with a fire pit—perfect for morning coffee, relaxing evenings, or gathering with friends. With areas surrounding the deck ready for flowers, plants, or your own landscaping vision, this outdoor space is waiting to be personalized. ~ Additional features include a built-in security system, wiring for surround sound, and a spacious two-car garage with abundant storage, including a large upstairs storage area. ~ If you've been searching for a home that offers the comfort and feel of a single-family home with the convenience and value of condo living, 111 Colony Court is an exceptional find. *Fencing MAY be permitted!

    Zillow last checked:

    Listing updated:

    Listed by:

    Hillary Kerchief 615-482-7382,

    Pilkerton Realtors

    Bought with:

    Brian Cournoyer, 338922

    Compass RE

    Source: RealTracs MLS as distributed by MLS GRID,MLS#: 3333920MLS Logo

    Facts & features

    Interior

    Bedrooms & bathrooms
    • Bedrooms: 2
    • Bathrooms: 2
    • Full bathrooms: 2
    • Main level bedrooms: 2
    Bedroom 1
    • Features: Suite
    • Level: Suite
    Primary bathroom
    • Features: Primary Bedroom
    • Level: Primary Bedroom
    Dining room
    • Features: Combination
    • Level: Combination
    Heating
    • Central, Heat Pump
    Cooling
    • Central Air, Whole House Fan
    Appliances
    • Included: Electric Range, Dishwasher, Disposal, Refrigerator
    • Laundry: Electric Dryer Hookup, Washer Hookup
    Features
    • Built-in Features
    • Flooring: Carpet, Wood, Tile
    • Basement: Crawl Space
    • Number of fireplaces: 1
    • Fireplace features: Gas
    • Common walls with other units/homes: End Unit
    Interior area
    • Total structure area: 1,492
    • Total interior livable area: 1,492 sqft
    • Finished area above ground: 1,492

    Property

    Parking
    • Total spaces: 4
    • Parking features: Attached, Shared Driveway
    • Attached garage spaces: 2
    • Uncovered spaces: 2
    Features
    • Levels: One
    • Stories: 1
    • Patio & porch: Deck
    Lot
    • Size: 1,742 Square Feet
    Details
    • Parcel number: 131080C00400CO
    • Special conditions: Standard

    Construction

    Type & style
    • Home type: Condo
    • Property subtype: Single Family Residence, Residential, Condominium
    • Attached to another structure: Yes
    Materials
    • Hardboard Siding, Brick
    Condition
    • New construction: No
    • Year built: 1985

    Utilities & green energy

    • Sewer: Public Sewer
    • Water: Public
    • Utilities for property: Water Available

    Community & HOA

    Community
    • Security: Security System
    • Subdivision: Colony Court
    HOA
    • Has HOA: Yes
    • Services included: Maintenance Grounds, Trash
    • HOA fee: $130 monthly
    Location
    • Region: Nashville

    Financial & listing details

    • Price per square foot: $392/sqft
    • Tax assessed value: $563,500
    • Annual tax amount: $3,386
    • Date on market: 8/6/2026

    Price history

    DateEventPrice
    9/4/2026Sold$585,000-2.5%$392/sqft
    Source: RealTracs MLS as distributed by MLS GRID #3333920 Report a problem
    8/15/2026Contingent$600,000$402/sqft
    Source: RealTracs MLS as distributed by MLS GRID #3333920 Report a problem
    8/6/2026Listed for sale$600,000+152.6%$402/sqft
    Source: RealTracs MLS as distributed by MLS GRID #3333920 Report a problem
    11/10/2005Sold$237,500$159/sqft
    Source: Public Record Report a problem
    6/29/2005Sold$237,500$159/sqft
    Source: Public Record Report a problem

    Public tax history

    YearProperty taxesTax assessment
    2025$3,964 +17.1%$140,875 +35.4%
    2024$3,386 $104,050
    2023$3,386 $104,050
    2022$3,386 -1%$104,050
    2021$3,421 -5.5%$104,050 +21.3%
    2020$3,622 +33.8%$85,800
    2019$2,707 $85,800
    2018$2,707 $85,800
    2017$2,707 $85,800 +23.4%
    2016-- $69,550
    2015$3,141 $69,550
    2014$3,141 $69,550
    2013-- $69,550 +11.6%
    2012-- $62,325
    2011-- $62,325
    2010-- $62,325
    2009-- $62,325 +19.7%
    2008-- $52,050
    2007-- $52,050
    2006-- --
    2005-- --
    2004-- --
    2003-- --
    2002-- --
    2001-- --
    2000-- --
    Find assessor info on the county website

    Neighborhood: 37204

    Nearby schools

    GreatSchools rating
    Schools provided by the listing agent
    • Elementary: Percy Priest Elementary
    • Middle: John Trotwood Moore Middle
    • High: Hillsboro Comp High School

    Source: RealTracs MLS as distributed by MLS GRID. This data may not be complete. We recommend contacting the local school district to confirm school assignments for this home.

    Get a cash offer in 3 minutes
    Find out how much your home could sell for in as little as 3 minutes with a no-obligation cash offer.
    Estimated market value
    $583,300
    Get a cash offer in 3 minutes
    Find out how much your home could sell for in as little as 3 minutes with a no-obligation cash offer.
    Estimated market value
    $583,300