Skip main navigation
Off market
  • $226,000

    111 Colorado Dr, Monroe, LA 71203

    3beds
    2baths
    1,700sqft
    SingleFamily
    Built in 2003
    9,235 Square Feet Lot
    $226,000 Zestimate®
    $133/sqft
    $2,234 Estimated rent

    Home value

    $226,000

    $215,000 - $237,000

    $2,234/mo

    Zestimate® history
    Loading
    Loading...

    Owner options

    List your home for rent

    $2,234/mo

    Rent Zestimate®

    Find your next renter with Zillow Rental Manager. Plus, with online applications, you can quickly screen prospective tenants – for free.

    Learn more

    $2,234/mo

    Rent Zestimate®

    Refinance and save

    $1,342/mo

    Est. payment

    Refinancing to a lower rate could help reduce your monthly payments and save thousands over the life of the loan.

    See today's rates

    $1,342/mo

    Est. payment

    Explore your selling options

    Work with a Zillow partner agent

    Leverage their expertise and Zillow's premium Showcase listings to get your home seen by more buyers.

    Get started

    List with your own agent

    Get your home in front of millions of buyers by listing it on Zillow.

    Learn how to do it

    Sell it yourself

    Take full control of how buyers see your home on Zillow by listing For Sale by Owner (FSBO).

    List your home

    What's special

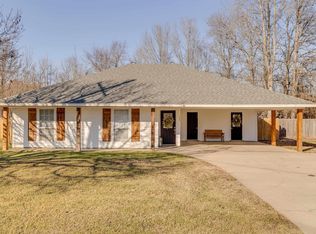
    1,700 sq ft 3 bedroom 2 bathroom house with a dining room. Split open floor plan, 2 car garage with storage room. Tray ceilings in master bedroom, room is nicely sized. Master bath has double vanity with separate shower and jet tub and His & Hers walk-in closets. Foyer with wood floor leads into living room that has a wood burning fireplace in the corner and a large window open to the lovely backyard. Kitchen is in center of house and opens to breakfast nook, dining room and hallway. All kitchen appliances (including refrigerator) will stay. Large pantry and large window in the dining room. Breakfast nook has a bay-window style that has windows to over look azalea and rose garden in the backyard as well as door to large covered patio. Bedroom 2 and 3 are on the front of the house and each have closets with full doors (not sliding). Bedroom 3 has vaulted ceiling and larger than average bedrooms. The second bathroom has corner vanity, shower/tub combination and large linen closet. The laundry is just inside the garage access door. The floors are carpet in the bedrooms, living room, and hallway, ceramic tile in the kitchen, breakfast, dining, laundry and bathrooms and wood floor in the foyer. The air conditioning coil was replaced last summer and the water heater was replaced in 2009. The front, back and both sides of the house are landscaped with a variety of azalea's, roses, lilies and annuals. The backyard is a dream, the best in the neighborhood. It drains well after rains (unlike most yards out here). We completely re-did it in 2008, brought in dirt, topsoil, sodded and landscaped. Part of the landscaping was re-done in the fall of 2010. There is a 16x16 shed built in the back corner of the yard that has a partial concrete slab and the rest is rock. The shed is a rustic barn design with a metal roof. There is a 6' wood privacy fence and it has a double gate for easy access to the backyard. There is a large covered patio on the back and a smaller uncovered patio. The attic over the garage is floored and has lots of storage space. All blinds stay with the house. See Link for more pictures. https://picasaweb.google.com/101675411106763931382/111ColoradoDrive?authkey=Gv1sRgCK_J0-ip28qC3gE&feat=directlink Neighborhood Description Mostly younger couples and families.

    This property is off market, which means it's not currently listed for sale or rent on Zillow. This may be different from what's available on other websites or public sources.

    Facts & features

    Interior

    Bedrooms & bathrooms
    • Bedrooms: 3
    • Bathrooms: 2
    Heating
    • Forced air, Electric
    Cooling
    • Central
    Appliances
    • Included: Dishwasher, Garbage disposal, Microwave, Range / Oven, Refrigerator
    Features
    • Basement: None
    • Has fireplace: Yes
    Interior area
    • Total interior livable area: 1,700 sqft

    Property

    Parking
    • Parking features: Garage - Attached
    Features
    • Has view: Yes
    • View description: None
    Lot
    • Size: 9,235 sqft
    Details
    • Parcel number: 10968

    Construction

    Type & style
    • Home type: SingleFamily
    Materials
    • Roof: Composition
    Condition
    • Year built: 2003

    Community & neighborhood

    Location
    • Region: Monroe

    Price history

    DateEventPrice
    3/24/2021Listing removed--
    Source: Owner Report a problem
    8/19/2011Sold--
    Source: Agent Provided Report a problem
    4/4/2011Listed for sale$168,000$99/sqft
    Source: Owner Report a problem

    Public tax history

    YearProperty taxesTax assessment
    2025$2,711 -0.7%$19,622
    2024$2,730 +20.4%$19,622 +19.3%
    2023$2,268 +85.1%$16,454
    2022$1,225 -0.8%$16,454
    2021$1,235 $16,454
    2020$1,235 +6.9%$16,454 +2.9%
    2019$1,156 +4.6%$15,996
    2018$1,105 -2.4%$15,996
    2017$1,132 +2.5%$15,996
    2016$1,104 +0.1%$15,996
    2015$1,103 $15,996
    2014$1,103 +0.2%$15,996
    2013$1,100 -0.4%$15,996
    2012$1,104 +7.4%$15,996 +3.9%
    2011$1,028 +16.5%$15,400 +8.1%
    2010$882 $14,250

    Find assessor info on the county website

    Neighborhood: 71203

    Nearby schools

    GreatSchools rating
    Schools provided by the listing agent
    • Elementary: Swartz Elementary
    • Middle: Ouachita Parish Junior High
    • High: Ouachita Parish High School
    • District: Ouachita Parish

    Source: The MLS. This data may not be complete. We recommend contacting the local school district to confirm school assignments for this home.

    Get pre-qualified for a loan
    At Zillow Home Loans, we can pre-qualify you in as little as 5 minutes with no impact to your credit score.

    An equal housing lender. NMLS #10287.

    Sell for more on Zillow
    Get a Zillow Showcase℠ listing at no additional cost and you could sell for .
    $226,000
    2% more
    +$4,520
    With Zillow Showcase(estimated)
    $230,520