Skip main navigation
Off market
  • Price Unknown

    111 Combermere Dr #9053, Toronto, ON M3A 2W6

    2beds
    830sqft
    Apartment
    Built in ----
    -- sqft lot
    $-- Zestimate®
    C$--/sqft
    C$2,401 Estimated rent

    Home value

    Not available

    Estimated sales range

    Not available

    Not available

    Loading
    Loading...

    Owner options

    List your home for rent

    C$2,401/mo

    Rent Zestimate®

    Find your next renter with Zillow Rental Manager. Plus, with online applications, you can quickly screen prospective tenants – for free.

    Learn more

    C$2,401/mo

    Rent Zestimate®

    Refinance and save

    Refinancing to a lower rate could help reduce your monthly payments and save thousands over the life of the loan.

    See today's rates

    Explore your selling options

    Work with a Zillow partner agent

    Leverage their expertise and Zillow's premium Showcase listings to get your home seen by more buyers.

    Get started

    List with your own agent

    Get your home in front of millions of buyers by listing it on Zillow.

    Learn how to do it

    Sell it yourself

    Take full control of how buyers see your home on Zillow by listing For Sale by Owner (FSBO).

    List your home

    What's special

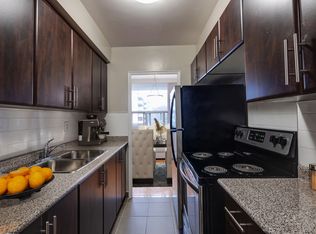
    Bright well-maintained suitesVariety of floor plansTwelve on-site townhomesOutdoor swimming facilitiesMature landscaped groundsQuiet residential streetsMature trees

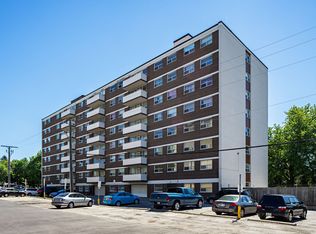
    Located near Ellesmere Road and Victoria Park Avenue, 111 and 121 Combermere Drive offer spacious rental living in a well-established residential community. Residents enjoy bright, well-maintained suites available in a variety of floor plans, along with the added convenience of twelve on-site townhomes. Outdoor swimming facilities, mature landscaped grounds, and a family-friendly atmosphere make this property an appealing choice for residents of all ages.Ideally situated between Scarborough and North York, the community offers convenient access to shopping, schools, parks, transit, and major highways, providing an excellent balance of comfort, convenience, and connectivity. Call or email us today to book your guided tour.Excellent Transit & Connectivity:111 and 121 Combermere Drive are well-connected by TTC bus routes along Victoria Park Avenue and York Mills Road, with easy connections to Line 1 (Yonge-University) and Line 2 (Bloor-Danforth) subway stations. Dining options in the area include a variety of international cuisines, from Mediterranean and Asian to classic Canadian fare.Parks & Recreation:The Parkwoods-Donalda neighborhood is surrounded by green spaces and recreational amenities. Residents can enjoy walking trails, sports fields, and playgrounds at nearby parks like Fenside Park and Graydon Hall Park. Donalda Club and local fitness centers provide additional options for active living.Schools & Education:Families will appreciate the excellent selection of schools in the area, including well-regarded public and Catholic options. Childcare centers and after-school programs are also conveniently located nearby. Post-secondary institutions such as Seneca College and York University are easily accessible by transit or car.A Quiet & Diverse Community:Parkwoods-Donalda is known for its quiet residential streets, mature trees, and strong community feel. The neighborhood's mix of families, students, and professionals creates a welcoming and inclusive environment.Your Ideal North York Home:111 and 121 Combermere Drive offer the perfect combination of suburban tranquility and urban convenience. Whether you're seeking proximity to schools, parks, or shopping, these North York properties deliver comfort, connection, and community.

    This property is not currently displayed as for sale or rent on Zillow. This may be different from what's on other websites or public sources.
    Zillow last checked:

    Listing updated:

    Source: Zillow Rentals

    Facts & features

    Interior

    Bedrooms & bathrooms
    • Bedrooms: 2
    • Bathrooms: 1
    • Full bathrooms: 1
    Appliances
    • Included: Range Oven, Refrigerator
    • Laundry: Shared
    Features
    • Elevator
    • Flooring: Hardwood, Tile
    Interior area
    • Total interior livable area: 830 sqft

    Property

    Parking
    • Details: Contact manager
    Features
    • Patio & porch: Patio
    • Exterior features: Balcony, Disabled Access
    • Pool features: Pool

    Construction

    Type & style
    • Home type: Apartment
    • Property subtype: Apartment

    Utilities & green energy

    • Utilities for property: Water

    Community & HOA

    Community
    • Features: Pool
    • Security: Security System
    HOA
    • Amenities included: Management
    Location
    • Region: Toronto

    Financial & listing details

    • Date on market: 6/2/2026
    • Lease term: Contact For Details

    Price history

    DateEventPrice
    10/7/2026Listing removedC$2,225C$3/sqft
    Source: Zillow Rentals Report a problem
    7/17/2026Price changeC$2,225-3.2%C$3/sqft
    Source: Zillow Rentals Report a problem
    6/26/2026Listed for rentC$2,299C$3/sqft
    Source: Zillow Rentals Report a problem
    6/17/2026Listing removedC$2,299C$3/sqft
    Source: Zillow Rentals Report a problem
    6/2/2026Listed for rentC$2,299C$3/sqft
    Source: Zillow Rentals Report a problem
    4/8/2026Listing removedC$2,299C$3/sqft
    Source: Zillow Rentals Report a problem
    4/7/2026Listed for rentC$2,299C$3/sqft
    Source: Zillow Rentals Report a problem
    12/16/2025Listing removedC$2,299C$3/sqft
    Source: Zillow Rentals Report a problem
    9/17/2025Listed for rentC$2,299-13.2%C$3/sqft
    Source: Zillow Rentals Report a problem
    3/13/2025Listing removedC$2,650C$3/sqft
    Source: Zillow Rentals Report a problem
    10/29/2024Listed for rentC$2,650+1%C$3/sqft
    Source: Zillow Rentals Report a problem
    4/23/2024Listing removed--
    Source: Zillow Rentals Report a problem
    3/29/2024Listed for rentC$2,625C$3/sqft
    Source: Zillow Rentals Report a problem

    Public tax history

    Tax history is unavailable.

    Neighborhood: Parkwoods

    Nearby schools

    GreatSchools rating

    No schools nearby

    We couldn't find any schools near this home.