Welcome to 111 Commonsgate Drive ~ Low maintenance making this home an attractive option for those who prefer hassle-free living where you will find a meticulous kept property with many desirable features ~ This 3 Bedrooms / 2 Bathroom home has a split floor plan with lots of Natural Light, creating a bright and cheerful interior ~ 9 ft. ceilings throughout the home, generating a spacious feel ~ Granite countertops in Kitchen with Recently painted cabinets ~ Family Room with Tray Ceiling, Recessed Lighting, and a Gas Log Fireplace, providing a cozy and inviting atmosphere ~ Large Master Bedroom with Tray Ceiling and Walk-In Closet ~ Master Bath features a dual vanity, soaking tub, and a separate shower ~ Sodded Yard with Sprinklers and Lawn Maintenance included, contributing to a well-maintained outdoor space ~New Roof in 2023 ~ Screened-in Porch, Grilling Patio and Fenced-in Back Yard for outdoor enjoyment ~ 2 Car garage designed not just for parking but also for entertaining ~ Conveniently located near schools, Wayne Community College, Wayne UNC hospital, SJAFB, Family Y, Shopping & Dining ~ Welcome Home!!
Sold for $269,900
$269,900
111 Commonsgate Drive, Goldsboro, NC 27530
3beds
1,523sqft
Townhouse
Built in 2001
7,405 Square Feet Lot
$274,600 Zestimate®
$177/sqft
$1,618 Estimated rent
Home value
$274,600
$261,000 - $288,000
$1,618/mo
Zestimate® history
Owner options
List your home for rent
$1,618/mo
Rent Zestimate®
Find your next renter with Zillow Rental Manager. Plus, with online applications, you can quickly screen prospective tenants – for free.
$1,618/mo
Rent Zestimate®
Refinance and save
$2,841/mo
Est. payment
Refinancing to a lower rate could help reduce your monthly payments and save thousands over the life of the loan.
$2,841/mo
Est. payment
Explore your selling options
Work with a Zillow partner agent
Leverage their expertise and Zillow's premium Showcase listings to get your home seen by more buyers.
Get startedList with your own agent
Get your home in front of millions of buyers by listing it on Zillow.
Learn how to do itSell it yourself
Take full control of how buyers see your home on Zillow by listing For Sale by Owner (FSBO).
List your homeWhat's special
Split floor planWayne community collegeFamily roomLots of natural lightGas log fireplaceRecessed lightingSodded yard
Zillow last checked:
Listing updated:
Listed by:
Beth Hines 919-868-6316,
RE/MAX Southland Realty II,
Marsha House,
RE/MAX Southland Realty II
Bought with:
Tammy Syverson, 187214
Statewide Realty
Source: Hive MLS,MLS#: 100420996 Originating MLS: Johnston County Association of REALTORS
Originating MLS: Johnston County Association of REALTORSFacts & features
Interior
Bedrooms & bathrooms
- Bedrooms: 3
- Bathrooms: 2
- Full bathrooms: 2
Rooms
- Room types: Master Bedroom, Bedroom 2, Bedroom 3, Living Room, Dining Room, Other
Primary bedroom
- Level: Main
- Dimensions: 12 x 15.3
Bedroom 2
- Level: Main
- Dimensions: 10 x 12.7
Bedroom 3
- Level: Main
- Dimensions: 11 x 12.7
Dining room
- Level: Main
- Dimensions: 12.2 x 12.3
Kitchen
- Level: Main
- Dimensions: 10 x 12.2
Living room
- Level: Main
- Dimensions: 16.5 x 20
Other
- Description: Screened in Porch
- Level: Main
- Dimensions: 8 x 14
Other
- Description: Attached Garage
- Level: Main
- Dimensions: 19.2 x 22
Heating
- Fireplace(s), Electric, Forced Air, Natural Gas
Cooling
- Central Air
Appliances
- Included: Electric Oven, Built-In Microwave, Refrigerator, Disposal, Dishwasher
- Laundry: Laundry Room
Features
- Master Downstairs, Walk-in Closet(s), Tray Ceiling(s), High Ceilings, Entrance Foyer, Ceiling Fan(s), Pantry, Blinds/Shades, Gas Log, Walk-In Closet(s)
- Flooring: Carpet, Vinyl, Wood
- Basement: None
- Attic: Scuttle,Pull Down Stairs
- Has fireplace: Yes
- Fireplace features: Gas Log
Interior area
- Total structure area: 1,523
- Total interior livable area: 1,523 sqft
Property
Parking
- Total spaces: 2
- Parking features: Garage Faces Front, Attached, Concrete
- Attached garage spaces: 2
Features
- Levels: One
- Stories: 1
- Patio & porch: Covered, Porch, Screened
- Exterior features: Irrigation System
- Fencing: Back Yard,Vinyl
- View description: None
Lot
- Size: 7,405 Square Feet
- Dimensions: 82 x 22 x 72 x 34 x 16 x 1 x 115
- Features: Corner Lot
Details
- Parcel number: 756773
- Zoning: AR
- Special conditions: Standard
Construction
Type & style
- Home type: Townhouse
- Property subtype: Townhouse
Materials
- Brick, Vinyl Siding
- Foundation: Crawl Space
- Roof: Shingle,See Remarks
Condition
- New construction: No
- Year built: 2001
Utilities & green energy
- Sewer: Public Sewer
- Water: Public
- Utilities for property: Sewer Available, Water Available
Community & HOA
Community
- Security: Fire Sprinkler System, Smoke Detector(s)
- Subdivision: Commons
HOA
- Has HOA: Yes
- Amenities included: Maintenance Common Areas
- HOA fee: $1,104 annually
- HOA name: Commonsgate HOA
- HOA phone: 919-709-9646
Location
- Region: Goldsboro
Financial & listing details
- Price per square foot: $177/sqft
- Tax assessed value: $163,910
- Annual tax amount: $1,673
- Date on market: 1/6/2024
- Cumulative days on market: 5 days
- Listing agreement: Exclusive Right To Sell
- Listing terms: Cash,Conventional,FHA,USDA Loan,VA Loan
- Road surface type: Paved
Price history
| Date | Event | Price |
|---|---|---|
| 2/9/2024 | Sold | $269,900$177/sqft |
Source:  Hive MLS #100420996 Report a problem Hive MLS #100420996 Report a problem | ||
| 1/10/2024 | Pending sale | $269,900$177/sqft |
Source: Hive MLS #100420996 Report a problem | ||
| 1/6/2024 | Listed for sale | $269,900$177/sqft |
Source: Hive MLS #100420996 Report a problem | ||
Public tax history
| Year | Property taxes | Tax assessment |
|---|---|---|
| 2026 | $3,564 | $270,870 |
| 2025 | $3,564 +90.2% | $270,870 +66.5% |
| 2024 | $1,874 +8.1% | $162,670 |
| 2023 | $1,733 +3.5% | $162,670 -0.8% |
| 2022 | $1,674 -28% | $163,910 +0.8% |
| 2021 | $2,325 +48.8% | $162,670 |
| 2020 | $1,562 | $162,670 -0.8% |
| 2019 | $1,562 | $163,910 -7.4% |
| 2018 | $1,562 -32.8% | $176,980 |
| 2017 | $2,325 | $176,980 |
| 2016 | -- | $176,980 |
| 2015 | $2,327 -0.1% | $176,980 |
| 2014 | $2,330 | $176,980 |
| 2013 | -- | $176,980 |
| 2011 | -- | $176,980 |
| 2007 | -- | -- |
| 2005 | -- | -- |
| 2004 | -- | -- |
| 2003 | -- | -- |
| 2002 | -- | -- |
Find assessor info on the county website
Neighborhood: 27530
Nearby homes
- $260,6003 bd2 ba1.5k sqft109 Commonsgate Dr, Goldsboro, NC 27530Off Market
- $281,0003 bd2 ba1.6k sqft100 Stonegate Ct, Goldsboro, NC 27530Off Market
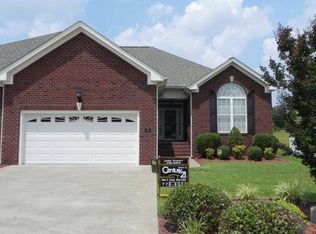
- $279,9003 bd2 ba1.6k sqft107 Commonsgate Dr, Goldsboro, NC 27530Sold
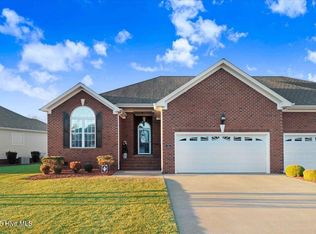
- $276,4003 bd2 ba1.6k sqft102 Stonegate Ct, Goldsboro, NC 27530Off Market
- $300,1003 bd2 ba1.8k sqft108 Commonsgate Dr, Goldsboro, NC 27530Off Market
- $274,7003 bd2 ba1.7k sqft106 Commonsgate Dr, Goldsboro, NC 27530Off Market
- $275,8003 bd2 ba1.7k sqft201 Commonsgate Dr, Goldsboro, NC 27530Off Market
- $265,5003 bd2 ba1.6k sqft110 Commonsgate Dr, Goldsboro, NC 27530Off Market
Nearby schools
GreatSchools rating
- 4/10Tommys Road Elementary SchoolGrades: PK-5Distance: 1.7 mi
- 8/10Norwayne Middle SchoolGrades: 6-8Distance: 7.3 mi
- 5/10Charles B Aycock High SchoolGrades: 9-12Distance: 7 mi
Get a cash offer in 3 minutes
Find out how much your home could sell for in as little as 3 minutes with a no-obligation cash offer.
Estimated market value
$274,600
Get a cash offer in 3 minutes
Find out how much your home could sell for in as little as 3 minutes with a no-obligation cash offer.
Estimated market value
$274,600
- North Carolina
- Wayne County
- Goldsboro
- 27530
- 111 Commonsgate Drive
