**MULTIPLE OFFERS RECEIVED . HIGHEST AND BEST DUE BY THURSDAY, MARCH 14 12:00.** Step into this exquisite residence nestled in the sought-after Woodstream neighborhood! Boasting 3 bedrooms, 1.5 baths, and a captivating in-ground pool, this home is a true gem. Upon entry, notice the abundance of natural light illuminating the interior. The living area seamlessly flows into the spacious eat-in kitchen, creating an ideal space for hosting gatherings. Revel in the recently refinished hardwood floors (2023) that grace the living space. The kitchen has been tastefully updated with granite countertops, recessed lighting, and ample storage. Admire the elegant travertine backsplash, stainless steel appliances, and newly laid luxury vinyl tile flooring (2023). Sliding doors from the kitchen lead to the PVC deck, perfect for outdoor entertaining. Retreat to the main bath, featuring chic cherry cabinets, a vanity with a glass bowl sink, and a pristine white tub. The bedrooms exude comfort, neutral decor, and ceiling fans. Upgrade your lifestyle with the addition of two-panel interior doors throughout. The lower level presents versatile opportunities, including a generous laundry area with ample storage and access to the attached garage boasting a new door opener (2024). Unwind in the inviting family room highlighted by a brick wood-burning fireplace, ideal for intimate gatherings. The bar area boasts granite countertops and pendant lighting, enhancing the space's allure. The half bath features a pedestal sink and ceramic tile flooring. Step through the Andersen slider to the recently upgraded covered patio area with newer acacia wood tiles (2020), overlooking the expansive backyard oasis. Dive into summer fun with the gunite in-ground pool with a diving board, and a new pool pump (2020). The fire pit area already has electric set up for a hot tub! The yard is enclosed by vinyl fencing and features two convenient storage sheds. Enjoy the convenience of vinyl mission-style windows throughout. Close proximity to major highways, shopping, and city amenities, with the added bonus of being within walking distance to the elementary school and playgrounds. Don't miss the opportunity to make this remarkable home yours – schedule your viewing today!
Sold for $456,000
$456,000
111 Conestoga Dr, Marlton, NJ 08053
3beds
1,892sqft
Single Family Residence
Built in 1966
0.25 Acres Lot
$526,700 Zestimate®
$241/sqft
$3,006 Estimated rent
Home value
$526,700
$500,000 - $553,000
$3,006/mo
Zestimate® history
Owner options
List your home for rent
$3,006/mo
Rent Zestimate®
Find your next renter with Zillow Rental Manager. Plus, with online applications, you can quickly screen prospective tenants – for free.
$3,006/mo
Rent Zestimate®
Refinance and save
$3,234/mo
Est. payment
Refinancing to a lower rate could help reduce your monthly payments and save thousands over the life of the loan.
$3,234/mo
Est. payment
Explore your selling options
Work with a Zillow partner agent
Leverage their expertise and Zillow's premium Showcase listings to get your home seen by more buyers.
Get startedList with your own agent
Get your home in front of millions of buyers by listing it on Zillow.
Learn how to do itSell it yourself
Take full control of how buyers see your home on Zillow by listing For Sale by Owner (FSBO).
List your homeWhat's special
Diving boardNew pool pumpNeutral decorGranite countertopsRecessed lightingPendant lightingChic cherry cabinets
Zillow last checked:
Listing updated:
Listed by:
Carol Minghenelli 609-230-4799,
Compass New Jersey, LLC - Haddon Township,
Co-Listing Agent: Maria Voiro 609-330-9993,
Compass New Jersey, LLC - Haddon Township
Bought with:
Lam Huynh, 786755
A Plus Realtors LLC
Source: Bright MLS,MLS#: NJBL2060664
Facts & features
Interior
Bedrooms & bathrooms
- Bedrooms: 3
- Bathrooms: 2
- Full bathrooms: 1
- 1/2 bathrooms: 1
- Main level bathrooms: 1
- Main level bedrooms: 3
Rooms
- Room types: Living Room, Dining Room, Primary Bedroom, Bedroom 2, Bedroom 3, Kitchen, Family Room, Laundry
Basement
- Area: 0
Heating
- Forced Air, Central
Cooling
- Central Air, Natural Gas
Appliances
- Included: Dishwasher, Disposal, Microwave, Oven/Range - Gas, Refrigerator, Dryer, Washer, Gas Water Heater
- Laundry: Lower Level, Laundry Room
Features
- Attic/House Fan, Ceiling Fan(s), Bar, Dining Area, Eat-in Kitchen, Dry Wall
- Flooring: Hardwood, Vinyl
- Has basement: No
- Number of fireplaces: 1
- Fireplace features: Wood Burning
Interior area
- Total structure area: 1,892
- Total interior livable area: 1,892 sqft
- Finished area above ground: 1,892
- Finished area below ground: 0
Property
Parking
- Total spaces: 1
- Parking features: Built In, Garage Door Opener, Inside Entrance, Concrete, Attached
- Attached garage spaces: 1
- Has uncovered spaces: Yes
Accessibility
- Accessibility features: None
Features
- Levels: Bi-Level,Two
- Stories: 2
- Exterior features: Sidewalks
- Has private pool: Yes
- Pool features: In Ground, Private
- Fencing: Vinyl
Lot
- Size: 0.25 Acres
Details
- Additional structures: Above Grade, Below Grade
- Parcel number: 1300003 0900009
- Zoning: MD
- Special conditions: Standard
Construction
Type & style
- Home type: SingleFamily
- Property subtype: Single Family Residence
Materials
- Vinyl Siding
- Foundation: Slab
- Roof: Shingle
Condition
- New construction: No
- Year built: 1966
Details
- Builder model: Valley Forge
- Builder name: Chisauno
Utilities & green energy
- Sewer: Public Sewer
- Water: Public
Community & HOA
Community
- Subdivision: Woodstream
HOA
- Has HOA: No
Location
- Region: Marlton
- Municipality: EVESHAM TWP
Financial & listing details
- Price per square foot: $241/sqft
- Tax assessed value: $246,200
- Annual tax amount: $7,555
- Date on market: 3/8/2024
- Listing agreement: Exclusive Right To Sell
- Inclusions: Washer, Dryer, Refrigerator, Stove, Dishwasher, All Lighting
- Ownership: Fee Simple
Price history
| Date | Event | Price |
|---|---|---|
| 6/28/2024 | Sold | $456,000+6%$241/sqft |
Source:  Bright MLS #NJBL2060664 Report a problem Bright MLS #NJBL2060664 Report a problem | ||
| 3/22/2024 | Pending sale | $430,000$227/sqft |
Source: Bright MLS #NJBL2060664 Report a problem | ||
| 3/15/2024 | Contingent | $430,000$227/sqft |
Source: Bright MLS #NJBL2060664 Report a problem | ||
| 3/8/2024 | Listed for sale | $430,000+50.9%$227/sqft |
Source: Bright MLS #NJBL2060664 Report a problem | ||
| 5/6/2019 | Sold | $285,000$151/sqft |
Source: Public Record Report a problem | ||
| 2/27/2019 | Pending sale | $285,000$151/sqft |
Source: BHHS Fox & Roach Marlton-Voorhees Home Marketing Center #NJBL322254 Report a problem | ||
| 2/22/2019 | Listed for sale | $285,000+37.3%$151/sqft |
Source: BHHS Fox & Roach Marlton-Voorhees Home Marketing Center #NJBL322254 Report a problem | ||
| 2/10/2011 | Sold | $207,500-9.8%$110/sqft |
Source: Public Record Report a problem | ||
| 1/20/2011 | Listed for sale | $229,999+7%$122/sqft |
Source: Prudential Fox and Roach #5676460 Report a problem | ||
| 10/30/2010 | Listing removed | $214,999$114/sqft |
Source: Prudential Fox and Roach #5676460 Report a problem | ||
| 8/13/2010 | Price change | $214,999-2.3%$114/sqft |
Source: Prudential Fox and Roach #5676460 Report a problem | ||
| 7/22/2010 | Price change | $219,999-4.3%$116/sqft |
Source: Prudential Fox and Roach #5676460 Report a problem | ||
| 4/24/2010 | Price change | $229,999-2.1%$122/sqft |
Source: Prudential Fox and Roach #5676460 Report a problem | ||
| 3/9/2010 | Price change | $234,999+2.2%$124/sqft |
Source: Prudential Fox and Roach #5650676 Report a problem | ||
| 2/13/2010 | Price change | $229,999+0%$122/sqft |
Source: Cherry Hill Home Marketing Center #5650676 Report a problem | ||
| 1/14/2010 | Price change | $229,900-11.5%$122/sqft |
Source: Long and Foster-Cherry Hill #5637203 Report a problem | ||
| 1/1/2010 | Listed for sale | $259,900-8.8%$137/sqft |
Source: Long and Foster-Cherry Hill #5637203 Report a problem | ||
| 8/14/2006 | Sold | $285,000$151/sqft |
Source: Public Record Report a problem | ||
Public tax history
| Year | Property taxes | Tax assessment |
|---|---|---|
| 2025 | $8,408 +6.3% | $246,200 |
| 2024 | $7,910 | $246,200 |
| 2023 | -- | $246,200 |
| 2022 | $7,556 +2.4% | $246,200 |
| 2021 | $7,379 +2.1% | $246,200 |
| 2020 | $7,224 +1.4% | $246,200 |
| 2019 | $7,123 +1.2% | $246,200 |
| 2018 | $7,039 +2.5% | $246,200 |
| 2017 | $6,867 +1.8% | $246,200 |
| 2016 | $6,746 +2.9% | $246,200 |
| 2015 | $6,554 +1.4% | $246,200 |
| 2014 | $6,463 +0.4% | $246,200 |
| 2013 | $6,438 | $246,200 +74.4% |
| 2003 | -- | $141,200 |
Find assessor info on the county website
Neighborhood: Marlton
Nearby homes
- $475,5003 bd2 ba1.8k sqft109 Conestoga Dr, Marlton, NJ 08053Off Market
- $447,5003 bd1 ba1.8k sqft110 W Burgess Rd, Marlton, NJ 08053Off Market
- $492,1003 bd2 ba1.4k sqft113 Conestoga Dr, Marlton, NJ 08053Off Market
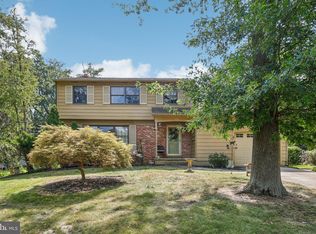
- $488,0003 bd3 ba1.9k sqft108 W Burgess Rd, Marlton, NJ 08053Sold
- $553,000-- bd-- ba2.3k sqft107 Conestoga Dr, Marlton, NJ 08053Off Market
- $486,800-- bd-- ba1.8k sqft106 W Burgess Rd, Marlton, NJ 08053Off Market
- $475,0003 bd2 ba1.4k sqft110 Conestoga Dr, Marlton, NJ 08053Sold
- $552,3004 bd3 ba2.1k sqft108 Conestoga Dr, Marlton, NJ 08053Off Market
Nearby schools
GreatSchools rating
- 4/10J. Harold Vanzant Elementary SchoolGrades: K-5Distance: 0.5 mi
- 6/10Frances Demasi Middle SchoolGrades: 6-8Distance: 2 mi
- 6/10Cherokee High SchoolGrades: 9-12Distance: 3 mi
Schools provided by the listing agent
- Elementary: J. Harold Vanzant E.s.
- High: Cherokee H.s.
- District: Lenape Regional High
Source: Bright MLS. This data may not be complete. We recommend contacting the local school district to confirm school assignments for this home.
Get a cash offer in 3 minutes
Find out how much your home could sell for in as little as 3 minutes with a no-obligation cash offer.
Estimated market value
$526,700
Get a cash offer in 3 minutes
Find out how much your home could sell for in as little as 3 minutes with a no-obligation cash offer.
Estimated market value
$526,700
- New Jersey
- Burlington County
- Evesham Township
- 08053
- Marlton
- 111 Conestoga Dr
Nearby cities
Nearby neighborhoods
Nearby zip codes
Other Evesham Township Topics
- Apartments for Rent in 08053
- Houses for Sale in 08053
- Houses for Rent in 08053
- 08053 Real Estate
- Evesham Township Condos
- Houses for Sale in Evesham Township
- Newest Listings in Evesham Township
- Evesham Township Home Values
- Evesham Township Real Estate Agents
- Evesham Township Refinance
- Evesham Township Mortgage Rates
