Welcome to 111 Coolidge Avenue, a 4 bedroom/1 bath cape located in Glenbrook and close to everything downtown Stamford has to offer. It features hardwood floors in the living room and both spacious bedrooms on first floor. Living room boasts lots of windows. Upstairs 2 ample size bedroom feature wall-to-wall carpet and extra storage. The full unfinished basement provides plenty of room for storage. Lovely curb appeal, and a private, level backyard for all or your outdoor entertaining needs. Come see this picture perfect home and make your home ownership dreams a reality.
Sold for $525,000
$525,000
111 Coolidge Avenue, Stamford, CT 06906
4beds
1,206sqft
Single Family Residence
Built in 1950
5,662 Square Feet Lot
$640,900 Zestimate®
$435/sqft
$3,237 Estimated rent
Home value
$640,900
$609,000 - $673,000
$3,237/mo
Zestimate® history
Owner options
List your home for rent
$3,237/mo
Rent Zestimate®
Find your next renter with Zillow Rental Manager. Plus, with online applications, you can quickly screen prospective tenants – for free.
$3,237/mo
Rent Zestimate®
Refinance and save
$3,574/mo
Est. payment
Refinancing to a lower rate could help reduce your monthly payments and save thousands over the life of the loan.
$3,574/mo
Est. payment
Explore your selling options
Work with a Zillow partner agent
Leverage their expertise and Zillow's premium Showcase listings to get your home seen by more buyers.
Get startedList with your own agent
Get your home in front of millions of buyers by listing it on Zillow.
Learn how to do itSell it yourself
Take full control of how buyers see your home on Zillow by listing For Sale by Owner (FSBO).
List your homeWhat's special
Hardwood floorsSpacious bedroomsWall-to-wall carpet
Zillow last checked:
Listing updated:
Listed by:
Auslander Kasindorf Team at Keller Williams Realty,
Todd Auslander 203-918-8174,
Keller Williams Prestige Prop. 203-327-6700,
Co-Listing Agent: Jeannie Kasindorf 203-253-2116,
Keller Williams Prestige Prop.
Bought with:
Beatriz Alvarez, REB.0789261
West-Green & Assoc RE Brokers
Source: Smart MLS,MLS#: 170577063
Facts & features
Interior
Bedrooms & bathrooms
- Bedrooms: 4
- Bathrooms: 1
- Full bathrooms: 1
Bedroom
- Features: Ceiling Fan(s), Hardwood Floor
- Level: Main
Bedroom
- Features: Hardwood Floor
- Level: Main
Bedroom
- Features: Wall/Wall Carpet
- Level: Upper
Bedroom
- Features: Wall/Wall Carpet
- Level: Upper
Kitchen
- Features: Ceiling Fan(s), Vinyl Floor
- Level: Main
Living room
- Features: Hardwood Floor
- Level: Main
Heating
- Forced Air, Natural Gas
Cooling
- Central Air
Appliances
- Included: Oven/Range, Range Hood, Refrigerator, Washer, Dryer, Gas Water Heater
Features
- Doors: Storm Door(s)
- Basement: Full,Unfinished,Storage Space
- Attic: None
- Has fireplace: No
Interior area
- Total structure area: 1,206
- Total interior livable area: 1,206 sqft
- Finished area above ground: 1,206
Property
Parking
- Parking features: Driveway, Private, Paved
- Has uncovered spaces: Yes
Features
- Exterior features: Rain Gutters, Lighting
Lot
- Size: 5,662 Square Feet
- Features: Level
Details
- Parcel number: 321656
- Zoning: R6
Construction
Type & style
- Home type: SingleFamily
- Architectural style: Cape Cod
- Property subtype: Single Family Residence
Materials
- Vinyl Siding
- Foundation: Block
- Roof: Asphalt
Condition
- New construction: No
- Year built: 1950
Utilities & green energy
- Sewer: Public Sewer
- Water: Public
Green energy
- Energy efficient items: Doors
Community & HOA
Community
- Features: Medical Facilities, Near Public Transport
- Subdivision: Mid City
HOA
- Has HOA: No
Location
- Region: Stamford
Financial & listing details
- Price per square foot: $435/sqft
- Tax assessed value: $295,940
- Annual tax amount: $7,470
- Date on market: 8/30/2023
Price history
| Date | Event | Price |
|---|---|---|
| 8/28/2023 | Sold | $525,000+2.9%$435/sqft |
Source:  Smart MLS #170577063 Report a problem Smart MLS #170577063 Report a problem | ||
| 6/15/2023 | Listed for sale | $510,000+36%$423/sqft |
Source: Smart MLS #170577063 Report a problem | ||
| 6/27/2019 | Sold | $375,000-6%$311/sqft |
Source: Smart MLS #170167141 Report a problem | ||
| 5/5/2019 | Pending sale | $399,000$331/sqft |
Source: Keller Williams Prestige Properties #170167141 Report a problem | ||
| 4/14/2019 | Price change | $399,000-9.1%$331/sqft |
Source: Keller Williams Prestige Properties #170167141 Report a problem | ||
| 3/12/2019 | Listed for sale | $439,000$364/sqft |
Source: Keller Williams Prestige Prop. #170167141 Report a problem | ||
Public tax history
| Year | Property taxes | Tax assessment |
|---|---|---|
| 2025 | $7,103 +2.7% | $295,940 |
| 2024 | $6,913 -7.5% | $295,940 |
| 2023 | $7,470 +21.5% | $295,940 +30.8% |
| 2022 | $6,149 +0.9% | $226,320 |
| 2021 | $6,097 -0.5% | $226,320 -2.7% |
| 2020 | $6,129 | $232,600 |
| 2019 | $6,129 +3.2% | $232,600 |
| 2018 | $5,938 +8.8% | $232,600 +14.6% |
| 2017 | $5,459 +3% | $203,000 |
| 2016 | $5,302 | $203,000 |
Find assessor info on the county website
Neighborhood: Glenbrook
Nearby homes
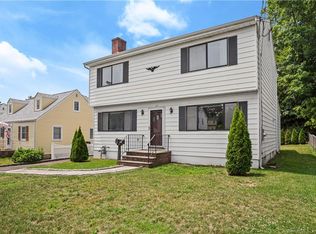
- $655,0003 bd2 ba2k sqft117 Coolidge Ave, Stamford, CT 06906Sold
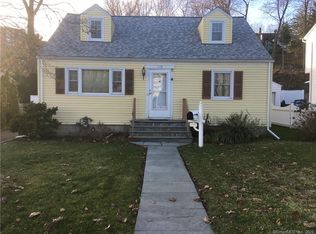
- $610,4004 bd1 ba1.2k sqft107 Coolidge Ave, Stamford, CT 06906Off Market
- $675,9003 bd2 ba1.4k sqft119 Coolidge Ave, Stamford, CT 06906Off Market
- $888,1005 bd3 ba2.5k sqft114 Coolidge Ave, Stamford, CT 06906Off Market
- $1,059,1004 bd5 ba3.9k sqft50 Holcomb Ave, Stamford, CT 06906Off Market
- $790,5003 bd2 ba1.7k sqft36 Ardsley Rd, Stamford, CT 06906Off Market
- $645,5003 bd2 ba1.4k sqft103 Coolidge Ave, Stamford, CT 06906Off Market
- $1,060,9005 bd4 ba3k sqft116 Coolidge Ave, Stamford, CT 06906Off Market
Nearby schools
GreatSchools rating
- 4/10Julia A. Stark SchoolGrades: K-5Distance: 0.5 mi
- 4/10Dolan SchoolGrades: 6-8Distance: 1 mi
- 2/10Stamford High SchoolGrades: 9-12Distance: 0.2 mi


Get pre-qualified for a loan
At Zillow Home Loans, we can pre-qualify you in as little as 5 minutes with no impact to your credit score.An equal housing lender. NMLS #10287.
Sell for more on Zillow
Get a Zillow Showcase℠ listing at no additional cost and you could sell for .
$640,900
2% more
+$12,818
With Zillow Showcase(estimated)
$653,718
- Connecticut
- Fairfield County
- Stamford
- 06906
- Glenbrook
- 111 Coolidge Avenue
Nearby cities
Nearby neighborhoods
Nearby zip codes
Other Stamford Topics
