Skip main navigation
Sold for $110,000
  • $110,000

    111 Cornelia St, Plattsburgh, NY 12901

    3beds
    1,245sqft
    Single Family Residence
    Built in 1876
    6,534 Square Feet Lot
    $152,500 Zestimate®
    $88/sqft
    $2,017 Estimated rent

    Home value

    $152,500

    $120,000 - $181,000

    $2,017/mo

    Zestimate® history
    Loading
    Loading...

    Owner options

    List your home for rent

    $2,017/mo

    Rent Zestimate®

    Find your next renter with Zillow Rental Manager. Plus, with online applications, you can quickly screen prospective tenants – for free.

    Learn more

    $2,017/mo

    Rent Zestimate®

    Refinance and save

    $632/mo

    Est. payment

    Refinancing to a lower rate could help reduce your monthly payments and save thousands over the life of the loan.

    See today's rates

    $632/mo

    Est. payment

    Explore your selling options

    Work with a Zillow partner agent

    Leverage their expertise and Zillow's premium Showcase listings to get your home seen by more buyers.

    Get started

    List with your own agent

    Get your home in front of millions of buyers by listing it on Zillow.

    Learn how to do it

    Sell it yourself

    Take full control of how buyers see your home on Zillow by listing For Sale by Owner (FSBO).

    List your home

    What's special

    Home office spaceLaundry roomEnclosed porch
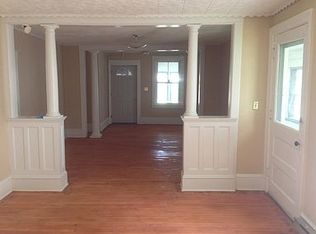
    3 bedroom, 2 bath home situated on a nice city lot. Large enclosed porch. Main floor has kitchen, dining room, spacious living room, laundry room and full bathroom. Upstairs offers additional living room, full bathroom, room with sink and cabinets, Primary bedroom has additional room great for a home office space. Large back yard. Good investment opportunity if purchase 109 Cornelia St next door listed also. Close to all amenities. Home being sold as-is.

    Zillow last checked:

    Listing updated:

    Listed by:

    Brandy McDonald,

    Century 21 The One

    Bought with:

    Brandy McDonald, 10401344431

    Century 21 The One

    Source: ACVMLS,MLS#: 203045MLS Logo

    Facts & features

    Interior

    Bedrooms & bathrooms
    • Bedrooms: 3
    • Bathrooms: 2
    • Full bathrooms: 2
    Primary bedroom
    • Features: Carpet
    • Level: Second
    • Area: 156 Square Feet
    • Dimensions: 13 x 12
    Bathroom
    • Features: Linoleum
    • Level: First
    • Area: 70 Square Feet
    • Dimensions: 10 x 7
    Dining room
    • Features: Carpet
    • Level: First
    • Area: 156 Square Feet
    • Dimensions: 13 x 12
    Kitchen
    • Features: Carpet
    • Level: First
    • Area: 110 Square Feet
    • Dimensions: 11 x 10
    Kitchen
    • Features: Carpet
    • Level: Second
    • Area: 117 Square Feet
    • Dimensions: 13 x 9
    Laundry
    • Features: Hardwood
    • Level: First
    • Area: 63 Square Feet
    • Dimensions: 9 x 7
    Living room
    • Features: Hardwood
    • Level: First
    • Area: 260 Square Feet
    • Dimensions: 26 x 10
    Living room
    • Features: Carpet
    • Level: Second
    • Area: 156 Square Feet
    • Dimensions: 13 x 12
    Office
    • Features: Carpet
    • Level: Second
    • Area: 77 Square Feet
    • Dimensions: 11 x 7
    Other
    • Description: Crafting Room
    • Features: Carpet
    • Level: Second
    • Area: 80 Square Feet
    • Dimensions: 10 x 8
    Heating
    • Electric, Hot Water
    Appliances
    • Included: Electric Range, Refrigerator
    • Laundry: Laundry Room
    Features
    • Windows: Single Pane Windows, Storm Window(s)
    • Basement: Full,Unfinished
    Interior area
    • Total structure area: 1,245
    • Total interior livable area: 1,245 sqft
    • Finished area above ground: 1,245
    • Finished area below ground: 0

    Property

    Parking
    • Parking features: Driveway
    Features
    • Patio & porch: Enclosed, Side Porch
    • Has view: Yes
    • View description: Neighborhood
    Lot
    • Size: 6,534 sqft
    • Dimensions: 52 x 123
    • Features: Cleared
    Details
    • Parcel number: 207.19131

    Construction

    Type & style
    • Home type: SingleFamily
    • Architectural style: Old Style
    • Property subtype: Single Family Residence
    Materials
    • Aluminum Siding
    • Roof: Metal
    Condition
    • Year built: 1876

    Utilities & green energy

    • Electric: 150 Amp Service
    • Sewer: Public Sewer
    • Water: Public
    • Utilities for property: Cable Available, Internet Available

    Community & neighborhood

    Security
    • Security features: Carbon Monoxide Detector(s), Smoke Detector(s)
    Location
    • Region: Plattsburgh

    Other

    Other facts
    • Listing agreement: Exclusive Right To Sell
    • Listing terms: Cash,Conventional
    • Road surface type: Paved

    Price history

    DateEventPrice
    9/17/2025Sold$110,000-12%$88/sqft
    Source: ACVMLS #203045 Report a problem
    7/9/2025Pending sale$124,995$100/sqft
    Source: ACVMLS #203045 Report a problem
    6/26/2025Price change$124,995-7.4%$100/sqft
    Source: ACVMLS #203045 Report a problem
    5/28/2025Price change$134,995-6.9%$108/sqft
    Source: ACVMLS #203045 Report a problem
    5/7/2025Price change$144,995-6.5%$116/sqft
    Source: ACVMLS #203045 Report a problem
    4/10/2025Price change$154,995-3.1%$124/sqft
    Source: ACVMLS #203045 Report a problem
    9/17/2024Listed for sale$159,995$129/sqft
    Source: ACVMLS #203045 Report a problem

    Public tax history

    YearProperty taxesTax assessment
    2025-- $109,000 +15%
    2024-- $94,800
    2023-- $94,800 +25.1%
    2022-- $75,800
    2021-- $75,800 +11.1%
    2020-- $68,200
    2019-- $68,200 +6.4%
    2018-- $64,100
    2017-- $64,100
    2016-- $64,100
    2015-- $64,100
    2014-- $64,100
    2013-- $64,100
    2012-- $64,100
    2011-- $64,100
    2010-- $64,100 +3.2%
    2009-- $62,100
    2008-- $62,100 +3%
    2007-- $60,300 +5.2%
    2006-- $57,300
    2005-- $57,300
    2004-- $57,300 +17.4%
    2003-- $48,800
    2002-- $48,800
    2001-- $48,800
    2000-- $48,800

    Find assessor info on the county website

    Neighborhood: 12901

    Nearby schools

    GreatSchools rating