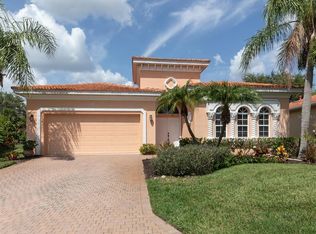
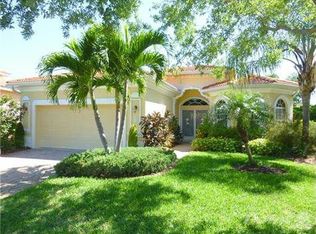
Expect to be Wowed as you walk through this completely remodeled Rialto model in Bellagio on Venice Island. 111 Corte Del Asolo has undergone over $250,000 in upgrades and renovations, showcasing this home's quality and the care the owners have given it. The Roof is new as of 2023 and includes a 10-year transferable warranty. The Lanai and Pool were both resurfaced in 2023, and the Screen Enclosure is also new as of 2023. The Pool Heater, Salt Cell, all Plumbing, and the Control Panel were replaced this year, 2026. All the Windows and all 4 Sliders were upgraded to Hurricane Impact Windows and Doors by PGT in 2018. The Hurricane-Rated Garage Door was installed in 2020. The Water Heater was replaced in 2020. Additional Insulation was added to the attic in 2021. And that's just the outside! This 3-bedroom, 3-bath, 2-car garage home has 2 master suites, both with walk-in closets, and en suite baths with garden tubs. Everything on the inside has been remodeled as well. You will not have to lift a finger. This is all tucked behind the privacy gates of Bellagio on Venice Island. As a resident of Bellagio, you'll enjoy exclusive access to the community's expansive pool, tennis and pickleball court, and bocce ball court — all within Venice Island's only gated community. Perhaps best of all, Bellagio sits directly on the Intracoastal Waterway, making it a short stroll to enjoy the iconic Venice boat parade and stunning waterfront views. Just minutes from downtown Venice's shops, restaurants, and the Gulf beaches, this is island-living at its finest.
Features: Central Vacuum, En Suite Bathroom, Exhaust Fan, Garden Bath, Granite Counters, Makeup/Vanity Space, Tub with Separate Shower Stall, Water Closet/Priv Toilet, Walk-In Closet(s)
Level: First
Area: 165.19 Square Feet
Dimensions: 12.6x13.11
Primary bedroom
Features: Ceiling Fan(s), En Suite Bathroom, Exhaust Fan, Garden Bath, Granite Counters, Makeup/Vanity Space, Tub with Separate Shower Stall, Water Closet/Priv Toilet, Walk-In Closet(s)
Level: First
Area: 210.38 Square Feet
Dimensions: 15.7x13.4
Bedroom 3
Features: Ceiling Fan(s), Built-in Closet
Level: First
Area: 111.35 Square Feet
Dimensions: 13.1x8.5
Balcony porch lanai
Features: Ceiling Fan(s), No Closet
Level: First
Area: 913.5 Square Feet
Dimensions: 43.5x21
Dining room
Features: Storage Closet
Level: First
Area: 104.03 Square Feet
Dimensions: 10.1x10.3
Kitchen
Features: Breakfast Bar, Pantry, Granite Counters, Built-in Closet
Level: First
Area: 144.48 Square Feet
Dimensions: 12.9x11.2
Living room
Features: Breakfast Bar, Ceiling Fan(s), Granite Counters, No Closet
Level: First
Area: 170.61 Square Feet
Dimensions: 12.1x14.1
Media room
Features: Ceiling Fan(s), Built-in Closet
Level: First
Area: 106.82 Square Feet
Dimensions: 10.9x9.8
Heating
Central, Electric
Cooling
Central Air
Appliances
Included: Dishwasher, Disposal, Dryer, Electric Water Heater, Exhaust Fan, Indoor Grill, Microwave, Range, Refrigerator, Washer
Laundry: Inside, Laundry Room
Features
Built-in Features, Ceiling Fan(s), Crown Molding, High Ceilings, Kitchen/Family Room Combo, Open Floorplan, Primary Bedroom Main Floor, Split Bedroom, Stone Counters, Thermostat, Tray Ceiling(s), Walk-In Closet(s)
Pool features: Gunite, Heated, In Ground, Lighting, Salt Water, Screen Enclosure, Self Cleaning
Has spa: Yes
Spa features: Heated, In Ground
Has view: Yes
View description: Garden, Pool
Lot
Size: 7,304 Square Feet
Dimensions: 52 x 108 x 75 x 108
Features: Greenbelt, City Lot, Landscaped, Level, Near Golf Course, Near Marina, Above Flood Plain
Residential vegetation: Mature Landscaping
Details
Parcel number: 0428040037
Zoning: RSF3
Special conditions: None
Construction
Type & style
Home type: SingleFamily
Architectural style: Mediterranean
Property subtype: Single Family Residence
Materials
Block, Stucco
Foundation: Slab
Roof: Tile
Condition
Completed
New construction: No
Year built: 2002
Utilities & green energy
Sewer: Public Sewer
Water: Public
Utilities for property: BB/HS Internet Available, Cable Connected, Electricity Connected, Natural Gas Available, Sewer Connected, Sprinkler Well, Street Lights, Underground Utilities, Water Connected
Green energy
Energy efficient items: Appliances
Community & HOA
Community
Features: Intracoastal Waterway, Buyer Approval Required, Deed Restrictions, Gated Community - No Guard, Golf Carts OK, Irrigation-Reclaimed Water, No Truck/RV/Motorcycle Parking, Pool, Sidewalks, Tennis Court(s)
Services included: Common Area Taxes, Community Pool, Reserve Fund, Maintenance Grounds, Manager, Pool Maintenance, Private Road, Recreational Facilities