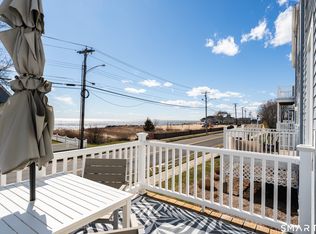
Welcome to this beautiful end-unit townhome offering breathtaking WATER VIEWS from both the living room and the primary suite and exceptional PRIVACY, with no neighbors above, below, or to one side! Enjoy all the luxuries of a beach home while getting the LOW MAINTENANCE perks of a condo! Recently completely remodeled, this home combines sleek, modern luxury with tranquil coastal charm. Step inside to find gleaming hardwood floors, spa-inspired bathrooms featuring high-end finishes, and a gourmet kitchen outfitted with stunning stone countertops and high-end GE Cafe stainless steel appliances. The main level has a bright dining area, an elegant half bath, and a living room complete with a heat-producing electric fireplace. Step out onto your private balcony-perfect for dining al fresco, soaking in the sunset, or relaxing under the stars. Upstairs, the spacious primary suite boasts its own electric fireplace, a walk-in closet, and a luxurious en-suite bathroom with double vanities. A 2nd bedroom w/ a walk-in closet, a beautifully appointed full bathroom with gold fixtures, and a convenient laundry area complete the upper level. Enter through your attached garage or private side entrance. The garage features finished epoxy flooring and a large storage room, while a pull-down FULL ATTIC upstairs also provides even more storage space. With a brand new high-efficiency HVAC system, all that's left to do is move in and enjoy the stunning shoreline lifestyle you've been dreaming of!! Victoria Beach is a highly desirable & diligently maintained waterfront community, located just minutes from Yale. Metro North, Amtrak and Tweed airport by car and walking distance to the beach, restaurants, & more! Enjoy ample privacy as an end unit townhome with the maintenance-free lifestyle of a condo! Assessment for the unit has been paid in FULL! Move in just in time to enjoy all that the shoreline has to offer!
Sold for $560,000
Street View
$560,000
111 Cosey Beach Avenue APT 7, East Haven, CT 06512
2beds
1,516sqft
Condominium, Townhouse
Built in 1986
-- sqft lot
$585,500 Zestimate®
$369/sqft
$3,608 Estimated rent
Home value
$585,500
$521,000 - $662,000
$3,608/mo
Zestimate® history
Owner options
List your home for rent
$3,608/mo
Rent Zestimate®
Find your next renter with Zillow Rental Manager. Plus, with online applications, you can quickly screen prospective tenants – for free.
$3,608/mo
Rent Zestimate®
Refinance and save
$4,574/mo
Est. payment
Refinancing to a lower rate could help reduce your monthly payments and save thousands over the life of the loan.
$4,574/mo
Est. payment
Explore your selling options
Work with a Zillow partner agent
Leverage their expertise and Zillow's premium Showcase listings to get your home seen by more buyers.
Get startedList with your own agent
Get your home in front of millions of buyers by listing it on Zillow.
Learn how to do itSell it yourself
Take full control of how buyers see your home on Zillow by listing For Sale by Owner (FSBO).
List your homeWhat's special
Electric fireplaceLuxurious en-suite bathroomBreathtaking water viewsExceptional privacyPrivate balconyHigh-end finishesGold fixtures
Zillow last checked:
Listing updated:
Listed by:
Leanne Petrillo 203-848-4999,
Houlihan Lawrence WD 203-787-7800
Bought with:
Diane Beckwith Popolizio, REB.0750159
William Raveis Real Estate
Source: Smart MLS,MLS#: 24065697
Facts & features
Interior
Bedrooms & bathrooms
- Bedrooms: 2
- Bathrooms: 3
- Full bathrooms: 2
- 1/2 bathrooms: 1
Primary bedroom
- Features: Remodeled, Bedroom Suite, Ceiling Fan(s), Full Bath, Walk-In Closet(s), Hardwood Floor
- Level: Upper
Bedroom
- Features: Remodeled, Walk-In Closet(s), Wall/Wall Carpet
- Level: Upper
Bathroom
- Features: Remodeled, Tile Floor
- Level: Upper
Kitchen
- Features: Bay/Bow Window, Breakfast Bar, Quartz Counters, Partial Bath, Hardwood Floor
- Level: Main
Living room
- Features: Balcony/Deck, Combination Liv/Din Rm, Dining Area, Sliders, Hardwood Floor
- Level: Main
Heating
- Forced Air, Natural Gas
Cooling
- Ceiling Fan(s), Central Air
Appliances
- Included: Gas Range, Microwave, Refrigerator, Freezer, Dishwasher, Washer, Dryer, Water Heater
- Laundry: Upper Level
Features
- Open Floorplan
- Basement: None
- Attic: Pull Down Stairs
- Number of fireplaces: 2
- Common walls with other units/homes: End Unit
Interior area
- Total structure area: 1,516
- Total interior livable area: 1,516 sqft
- Finished area above ground: 1,516
Property
Parking
- Total spaces: 3
- Parking features: Attached, Paved, Off Street, Assigned
- Attached garage spaces: 1
Features
- Stories: 3
- Patio & porch: Porch
- Exterior features: Balcony, Sidewalk, Rain Gutters
- Has view: Yes
- View description: Water
- Has water view: Yes
- Water view: Water
- Waterfront features: Walk to Water, Water Community, Access
Details
- Parcel number: 1099556
- Zoning: S-1
Construction
Type & style
- Home type: Condo
- Architectural style: Townhouse
- Property subtype: Condominium, Townhouse
- Attached to another structure: Yes
Materials
- Wood Siding
Condition
- New construction: No
- Year built: 1986
Utilities & green energy
- Sewer: Public Sewer
- Water: Public
- Utilities for property: Cable Available
Community & HOA
Community
- Features: Basketball Court, Health Club, Medical Facilities, Park, Playground, Near Public Transport, Shopping/Mall
- Subdivision: Momauguin
HOA
- Has HOA: Yes
- Amenities included: Lake/Beach Access, Management
- Services included: Maintenance Grounds, Snow Removal, Water
- HOA fee: $504 monthly
Location
- Region: East Haven
Financial & listing details
- Price per square foot: $369/sqft
- Tax assessed value: $171,290
- Annual tax amount: $5,728
- Date on market: 4/17/2025
Price history
| Date | Event | Price |
|---|---|---|
| 5/15/2025 | Sold | $560,000-2.6%$369/sqft |
Source:  Smart MLS #24065697 Report a problem Smart MLS #24065697 Report a problem | ||
| 5/2/2025 | Pending sale | $575,000$379/sqft |
Source: Smart MLS #24065697 Report a problem | ||
| 4/17/2025 | Listed for sale | $575,000-10.9%$379/sqft |
Source: Smart MLS #24065697 Report a problem | ||
| 4/4/2025 | Listing removed | $645,000$425/sqft |
Source: Smart MLS #24065697 Report a problem | ||
| 3/13/2025 | Price change | $645,000-0.8%$425/sqft |
Source: Smart MLS #24065697 Report a problem | ||
| 1/9/2025 | Listed for sale | $649,900+135.5%$429/sqft |
Source: Smart MLS #24065697 Report a problem | ||
| 10/18/2023 | Listing removed | -- |
Source: Zillow Rentals Report a problem | ||
| 10/9/2023 | Listed for rent | $3,000$2/sqft |
Source: Zillow Rentals Report a problem | ||
| 3/31/2022 | Sold | $276,000+31.4%$182/sqft |
Source: Public Record Report a problem | ||
| 8/31/2003 | Sold | $210,000$139/sqft |
Source: Smart MLS #M9076042 Report a problem | ||
Public tax history
| Year | Property taxes | Tax assessment |
|---|---|---|
| 2025 | $5,728 | $171,290 |
| 2024 | $5,728 +7.2% | $171,290 |
| 2023 | $5,344 | $171,290 |
| 2022 | $5,344 -2.7% | $171,290 +6.8% |
| 2021 | $5,492 | $160,350 |
| 2020 | $5,492 +5.6% | $160,350 |
| 2019 | $5,199 -0.1% | $160,350 |
| 2018 | $5,203 +2.8% | $160,350 |
| 2017 | $5,059 -5.2% | $160,350 -5.2% |
| 2016 | $5,336 | $169,140 |
Find assessor info on the county website
Neighborhood: 06512
Nearby homes
- $450,0002 bd3 ba1.4k sqft111 Cosey Beach Ave APT 4, East Haven, CT 06512Sold
- $386,0002 bd2 ba1.4k sqft111 Cosey Beach Ave APT 6, East Haven, CT 06512Off Market
- $418,2002 bd2 ba1.2k sqft111 Cosey Beach Ave APT 1, East Haven, CT 06512Off Market
- $417,4002 bd2 ba1.4k sqft111 Cosey Beach Ave APT 2, East Haven, CT 06512Off Market

- $393,6002 bd2 ba1.4k sqft111 Cosey Beach Ave APT 5, East Haven, CT 06512Off Market
- $450,0002 bd2 ba1.4k sqft111 Cosey Beach Ave APT 3, East Haven, CT 06512Sold
- $371,9004 bd2 ba1.5k sqft34 2nd Ave, East Haven, CT 06512Sold
- $6305,663 Square Feet22 2nd Ave, East Haven, CT 06512Off Market
Nearby schools
GreatSchools rating
- 5/10Momauguin SchoolGrades: K-5Distance: 0.3 mi
- 5/10Joseph Melillo Middle SchoolGrades: 6-8Distance: 2.8 mi
- 2/10East Haven High SchoolGrades: 9-12Distance: 6 mi
Schools provided by the listing agent
- High: East Haven
Source: Smart MLS. This data may not be complete. We recommend contacting the local school district to confirm school assignments for this home.


Get pre-qualified for a loan
At Zillow Home Loans, we can pre-qualify you in as little as 5 minutes with no impact to your credit score.An equal housing lender. NMLS #10287.
Sell for more on Zillow
Get a Zillow Showcase℠ listing at no additional cost and you could sell for .
$585,500
2% more
+$11,710
With Zillow Showcase(estimated)
$597,210
- Connecticut
- New Haven County
- East Haven
- 06512
- 111 Cosey Beach Avenue Apartment 7
Nearby cities
Nearby zip codes
Other East Haven Topics
