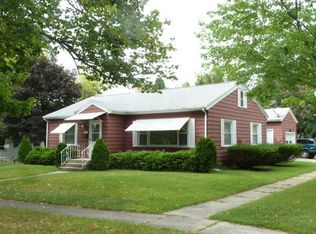
Walkable to local parks, schools, and quaint Fort Atkinson hotspots like Frostie Freeze and charming downtown river walks - this is the one! Hardwood floors, tons of natural light, primary with double walk-in closets, private fenced in backyard, and just adorable curb appeal that can't be beat. Add instant equity by finishing off the basement, all while enjoying turnkey living spaces. Within an hour drive to Madison, Milwaukee, Janesville, or even Rockford, at a fraction of the price, come take a look, before this one's gone!
Contingent
$264,900
111 Council STREET, Fort Atkinson, WI 53538
3beds
1,187sqft
:
Get pre-qualified$1,651/mo
Single Family Residence
Built in 1938
0.26 Acres Lot
$266,100 Zestimate®
$223/sqft
$-- HOA
What's special
- 13 days |
- 513 |
- 41 |
Zillow last checked:
Listing updated:
Listed by:
Provision Properties Core Team*,
EXP Realty, LLC MKE
Source: WIREX MLS,MLS#: 1973373
Originating MLS: Metro MLS
Facts & features
Interior
Bedrooms & bathrooms
- Bedrooms: 3
- Bathrooms: 1
- Full bathrooms: 1
- Main level bedrooms: 1
Primary bedroom
- Level: Upper
- Area: 108
- Dimensions: 12 x 9
Bedroom 2
- Level: Upper
- Area: 108
- Dimensions: 12 x 9
Bedroom 3
- Level: Main
- Area: 77
- Dimensions: 11 x 7
Bathroom
- Features: Tub Only, Shower Over Tub
Dining room
- Level: Main
- Area: 143
- Dimensions: 13 x 11
Kitchen
- Level: Main
- Area: 132
- Dimensions: 12 x 11
Living room
- Level: Main
- Area: 228
- Dimensions: 19 x 12
Heating
- Natural Gas, Forced Air
Cooling
- Central Air
Appliances
- Included: Cooktop, Dishwasher, Dryer, Microwave, Refrigerator, Washer
Features
- Cathedral/vaulted ceiling, Walk-In Closet(s), Kitchen Island
- Flooring: Wood
- Basement: Full
Interior area
- Total structure area: 1,187
- Total interior livable area: 1,187 sqft
Property
Parking
- Total spaces: 1
- Parking features: Attached, 1 Car
- Attached garage spaces: 1
Features
- Levels: Two
- Stories: 2
- Patio & porch: Deck
- Fencing: Fenced Yard
Lot
- Size: 0.26 Acres
- Features: Sidewalks, Wooded
Details
- Additional structures: Garden Shed
- Parcel number: 22605140421033
- Zoning: Residential
Construction
Type & style
- Home type: SingleFamily
- Architectural style: Colonial
- Property subtype: Single Family Residence
Materials
- Aluminum Siding, Aluminum/Steel
Condition
- 21+ Years
- New construction: No
- Year built: 1938
Utilities & green energy
- Sewer: Public Sewer
- Water: Public
Community & HOA
Location
- Region: Fort Atkinson
- Municipality: Fort Atkinson
Financial & listing details
- Price per square foot: $223/sqft
- Tax assessed value: $202,300
- Annual tax amount: $3,458
- Date on market: 7/31/2026
- Inclusions: Range/Oven, Refrigerator, Dishwasher, Microwave, Washer, Dryer
- Exclusions: Seller(S)' Personal Property
Estimated market value
Zestimate®
$266,100
Estimated sales range
$253,000 - $279,000
Rent Zestimate®
$1,654/mo
Price history
| Date | Event | Price |
|---|---|---|
| 8/2/2026 | Contingent | $264,900$223/sqft |
Source: | ||
| 7/31/2026 | Listed for sale | $264,900+76.6%$223/sqft |
Source: | ||
| 12/26/2019 | Sold | $150,000+11.2%$126/sqft |
Source: Public Record Report a problem | ||
| 11/19/2019 | Listed for sale | $134,900+154.5%$114/sqft |
Source: Rockmor Realtors, LLC #1668324 Report a problem | ||
| 8/30/2019 | Sold | $53,000$45/sqft |
Source: Public Record Report a problem | ||
Public tax history
| Year | Property taxes | Tax assessment |
|---|---|---|
| 2024 | $3,439 +0.9% | $185,000 |
| 2023 | $3,408 -1.4% | $185,000 +48.6% |
| 2022 | $3,458 +12.7% | $124,500 |
| 2021 | $3,067 +4.7% | $124,500 |
| 2020 | $2,931 +17.7% | $124,500 +13.2% |
| 2019 | $2,489 +7.9% | $110,000 |
| 2017 | $2,306 -19.5% | $110,000 -15.6% |
| 2016 | $2,865 +0.6% | $130,400 |
| 2015 | $2,848 +3.6% | $130,400 |
| 2014 | $2,750 -2.6% | $130,400 |
| 2013 | $2,823 -0.5% | $130,400 |
| 2012 | $2,838 +1.7% | $130,400 |
| 2011 | $2,789 +2.7% | $130,400 |
| 2010 | $2,716 +3.3% | $130,400 |
| 2009 | $2,628 +3.2% | $130,400 |
| 2008 | $2,547 -2.4% | $130,400 |
| 2007 | $2,610 +2.5% | $130,400 |
| 2006 | $2,547 +11.9% | $130,400 +45.9% |
| 2005 | $2,277 -3.5% | $89,400 |
| 2004 | $2,359 +1.3% | $89,400 |
| 2003 | $2,328 +2.7% | $89,400 |
| 2002 | $2,267 +3.4% | $89,400 |
| 2000 | $2,192 | $89,400 |
Find assessor info on the county website
Monthly payment
Est. payment
Payment breakdown
Explore the cost of this home by adjusting the details. Changes won't be saved.Climate risks
Neighborhood: 53538
Nearby schools
GreatSchools rating
- 8/10Barrie Elementary SchoolGrades: K-5Distance: 0.3 mi
- 8/10Fort Atkinson Middle SchoolGrades: 6-8Distance: 1.1 mi
- 4/10Fort Atkinson High SchoolGrades: 9-12Distance: 1.1 mi
Schools provided by the listing agent
- Middle: Fort Atkinson
- High: Fort Atkinson
- District: Fort Atkinson
Source: WIREX MLS. This data may not be complete. We recommend contacting the local school district to confirm school assignments for this home.
- $211,900-- bd-- ba-- sqft113 Council St, Fort Atkinson, WI 53538Off Market
Save - $280,9002 bd1 ba1.1k sqft802 Van Buren St, Fort Atkinson, WI 53538Off Market
Save 
- $263,500-- bd-- ba-- sqft804 Van Buren St, Fort Atkinson, WI 53538Off Market
Save - $271,4003 bd2 ba1.5k sqft117 Council St, Fort Atkinson, WI 53538Off Market
Save - $237,700-- bd-- ba-- sqft108 Roosevelt St, Fort Atkinson, WI 53538Off Market
Save - $236,900-- bd-- ba-- sqft810 Van Buren St, Fort Atkinson, WI 53538Off Market
Save - $246,6002 bd2 ba920 sqft112 Roosevelt St, Fort Atkinson, WI 53538Off Market
Save - $291,9004 bd2 ba2k sqft724 Van Buren St, Fort Atkinson, WI 53538Off Market
Save
A local agent can set up tours, give advice and negotiate with sellers.
A local lender can help you make sure your offer is ready when you are.


