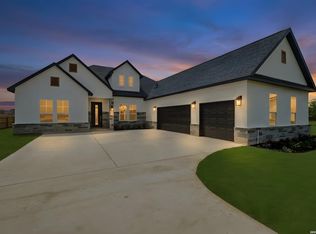
5.06 Acres | Dual Primary Bedrooms | City Water | No HOA | New Construction Welcome to a rare opportunity to own a custom-built modern farmhouse on over 5.06 fully fenced acres where luxury, functionality, and wide-open Texas living come together. Built in 2026, this stunning 4-bedroom, 3.5-bath home offers approximately 2,800 square feet of thoughtfully designed living space with high-end finishes, flexible living arrangements, and features rarely found in today's market. From the moment you arrive, the striking dark exterior, clean architectural lines, and expansive corner homesite create an unforgettable first impression. Designed with both style and practicality in mind, this property offers the freedom of country living without sacrificing modern conveniences-including city water, a highly sought-after feature in an area where most homes rely on private wells. Inside, soaring 10-foot ceilings and an open-concept design create a bright and inviting atmosphere. A dedicated home office and separate dining room provide versatility for working, entertaining, and everyday living. The chef-inspired kitchen is the heart of the home, featuring custom white soft-close cabinetry, quartz countertops, stainless steel appliances, a designer backsplash, and an oversized walk-in pantry. One of the home's most unique features is its dual primary suite layout, making it ideal for multi-generational living, long-term guests, or ultimate flexibility. The primary suite downstairs is a private retreat complete with a spa-inspired bath showcasing floor-to-ceiling custom tile, a frameless glass-enclosed shower, quartz countertops, double vanities, designer fixtures, and a spacious walk-in closet. Upstairs, you'll find a massive game room along with a second primary suite featuring its own luxurious bathroom with a custom tile shower, soaking tub, double vanities, and generous closet space. Additional upgrades include: 5.06-acre corner lot Fully fenced property with brand-new gated entrance No HOA and no restrictions City water service 220V outlet in garage for EV charging or workshop use Pre-plumbed for a water softener system Storage shed included Custom cabinetry throughout Quartz countertops throughout Designer finishes and hardware Stainless steel appliance package Whether you're looking for room to spread out, space for animals, future outbuildings, recreational vehicles, or simply the privacy and freedom that acreage living provides, this property delivers a lifestyle that is becoming increasingly difficult to find. Modern. Sophisticated. Functional. Private. This is more than just a home-it's a statement property that offers the perfect blend of luxury living and Texas acreage freedom. Schedule your private tour today and experience what makes this one-of-a-kind custom home truly exceptional
Under contract
$525,000
111 County Road 2660, Devine, TX 78016
4beds
2,800sqft
Single Family Residence
Built in 2026
5.08 Acres Lot
$526,000 Zestimate®
$188/sqft
$-- HOA
What's special
Clean architectural linesDedicated home officeExpansive corner homesiteSeparate dining roomStainless steel appliancesQuartz countertopsSpacious walk-in closet
- 26 days |
- 643 |
- 51 |
Zillow last checked:
Listing updated:
Listed by:
Lisa Cabrera TREC #649703 (210) 253-3137,
Resi Realty, LLC
Source: LERA MLS,MLS#: 1990981
Facts & features
Interior
Bedrooms & bathrooms
- Bedrooms: 4
- Bathrooms: 4
- Full bathrooms: 3
- 1/2 bathrooms: 1
Primary bedroom
- Area: 168
- Dimensions: 14 x 12
Bedroom 2
- Area: 168
- Dimensions: 12 x 14
Bedroom 3
- Area: 144
- Dimensions: 12 x 12
Bedroom 4
- Area: 192
- Dimensions: 12 x 16
Primary bathroom
- Features: Shower Only, Double Vanity
- Area: 63
- Dimensions: 9 x 7
Dining room
- Area: 80
- Dimensions: 10 x 8
Kitchen
- Area: 104
- Dimensions: 13 x 8
Living room
- Area: 272
- Dimensions: 17 x 16
Office
- Area: 169
- Dimensions: 13 x 13
Heating
- Central, Electric
Cooling
- Central Air
Appliances
- Included: Cooktop, Microwave, Disposal, Dishwasher, Electric Water Heater
- Laundry: Main Level
Features
- Two Living Area, Separate Dining Room, Kitchen Island, Breakfast Bar, Pantry, Study/Library, Game Room, Utility Room Inside, High Ceilings, Open Floorplan, Walk-In Closet(s), Master Downstairs, Ceiling Fan(s), Custom Cabinets
- Flooring: Carpet, Laminate
- Has basement: No
- Has fireplace: No
- Fireplace features: Not Applicable
Interior area
- Total interior livable area: 2,800 sqft
Property
Parking
- Total spaces: 2
- Parking features: Two Car Garage
- Garage spaces: 2
Accessibility
- Accessibility features: Level Lot, First Floor Bath, Full Bath/Bed on 1st Flr, First Floor Bedroom
Features
- Levels: Two
- Stories: 2
- Pool features: None
- Has view: Yes
- View description: County VIew
Lot
- Size: 5.08 Acres
- Features: Corner Lot, 5 - 14 Acres, Level
- Residential vegetation: Mature Trees (ext feat)
Details
- Parcel number: 001810000000100000000
Construction
Type & style
- Home type: SingleFamily
- Property subtype: Single Family Residence
Materials
- Stone, Siding
- Foundation: Slab
- Roof: Composition
Condition
- New Construction
- New construction: Yes
- Year built: 2026
Details
- Builder name: Zarini Custom Homes
Utilities & green energy
- Sewer: Septic
Community & HOA
Community
- Features: None
- Security: Smoke Detector(s)
- Subdivision: Patton Ranch Estates
Location
- Region: Devine
Financial & listing details
- Price per square foot: $188/sqft
- Annual tax amount: $2,000
- Price range: $525K - $525K
- Date on market: 6/11/2026
- Cumulative days on market: 27 days
- Listing terms: Conventional,FHA,VA Loan,Cash,USDA Loan
- Road surface type: Paved, Gravel
Estimated market value
$526,000
$500,000 - $552,000
$3,647/mo
Price history
| Date | Event | Price |
|---|---|---|
| 6/18/2026 | Contingent | $525,000$188/sqft |
Source:  LERA MLS #1990981 Report a problem LERA MLS #1990981 Report a problem | ||
| 6/11/2026 | Listed for sale | $525,000$188/sqft |
Source: LERA MLS #1990981 Report a problem | ||
Public tax history
Tax history is unavailable.
Monthly payment
Est. payment$--/mo
Payment breakdown
Explore the cost of this home by adjusting the details. Changes won't be saved.All calculations are estimates and provided by Zillow, Inc. for informational purposes only. Actual amounts may vary.
HOA fees may include property taxes on listings classified as Co-Ops. Contact the listing agent and/or owner for fee details.
Mortgage interest rates are dependent on a number of factors, including credit score, down payment, and repayment length. Interest rate data provided by Zillow Group Marketplace, Inc. as of 1/1/1970 from various mortgage lenders with which we have lead or other similar arrangements; the Estimated Payment is an average of those rates.
See how much you could borrow to make a competitive offer.
Climate risks
Neighborhood: 78016
Nearby schools
GreatSchools rating
- 8/10Castroville Elementary SchoolGrades: PK-5Distance: 5.3 mi
- 6/10Medina Valley Middle SchoolGrades: 6-8Distance: 7.8 mi
- 5/10Medina Valley High SchoolGrades: 9-12Distance: 8.1 mi
A local agent can set up tours, give advice and negotiate with sellers.



- Texas
- Medina County
- Hondo
- 78016
- 111 County Road 2660
Nearby cities
Nearby zip codes
Other Hondo Topics
