Remodeled 4 bed 2 bath home in quiet county setting with close access to Decatur/ Huntsville. Open layout with a spacious isolated master. Updates include new interior paint, lvp flooring throughout, and new doors/hardware. The kitchen includes new cabinets, granite countertops, and stainless steel appliances. Both bathrooms have new vanities, toilets, and tub/surrounds. New vinyl windows allow plenty of natural light into the home. New roof and decking. New central HVAC with new duct work. Updated electrical panel and new hot water heater. Large lot with mature trees.
For sale
$249,900
111 County Road 459, Trinity, AL 35673
4beds
2,402sqft
Single Family Residence
Built in 1976
0.8 Acres Lot
$-- Zestimate®
$104/sqft
$-- HOA
What's special
New roofNew interior paintQuiet county settingSpacious isolated masterStainless steel appliancesOpen layoutLvp flooring throughout
- 9 days
- 332
- 44
Zillow last checked:
Listing updated:
Listed by:
Jacqueline Munoz 256-975-3304,
Kendall James Realty
Source: ValleyMLS,MLS#: 21929892
Facts & features
Interior
Bedrooms & bathrooms
- Bedrooms: 4
- Bathrooms: 2
- Full bathrooms: 2
Rooms
- Room types: Master Bedroom, Living Room, Bedroom 2, Bedroom 3, Kitchen, Bedroom 4, Bonus Room, Laundry, Bathroom 1, Bathroom 2
Primary bedroom
- Features: Recessed Lighting, Smooth Ceiling, LVP Flooring
- Level: First
- Area: 504
- Dimensions: 28 x 18
Bedroom 2
- Features: Smooth Ceiling, LVP
- Level: First
- Area: 156
- Dimensions: 13 x 12
Bedroom 3
- Features: Smooth Ceiling, LVP
- Level: First
- Area: 144
- Dimensions: 12 x 12
Bedroom 4
- Features: Smooth Ceiling, LVP
- Level: First
- Area: 99
- Dimensions: 11 x 9
Bathroom 1
- Features: Double Vanity, Marble, Recessed Lighting, LVP
- Level: First
- Area: 187
- Dimensions: 17 x 11
Bathroom 2
- Features: Double Vanity, Marble, Recessed Lighting, Smooth Ceiling, LVP
- Level: First
- Area: 84
- Dimensions: 12 x 7
Kitchen
- Features: Granite Counters, Recessed Lighting, Smooth Ceiling, LVP
- Level: First
- Area: 204
- Dimensions: 17 x 12
Living room
- Features: Ceiling Fan(s), Recessed Lighting, Smooth Ceiling, LVP
- Level: First
- Area: 240
- Dimensions: 20 x 12
Bonus room
- Features: Ceiling Fan(s), Recessed Lighting, Smooth Ceiling, LVP
- Level: First
- Area: 308
- Dimensions: 22 x 14
Laundry room
- Features: Smooth Ceiling, LVP Flooring
- Level: First
- Area: 30
- Dimensions: 6 x 5
Heating
- Central 1
Cooling
- Central 1
Appliances
- Included: Range, Dishwasher, Microwave
Features
- Basement: Crawl Space
- Has fireplace: No
- Fireplace features: None
Interior area
- Total interior livable area: 2,402 sqft
Property
Parking
- Parking features: Driveway-Concrete
Features
- Levels: One
- Stories: 1
- Patio & porch: Covered Porch, Patio
Lot
- Size: 0.8 Acres
- Residential vegetation: Wooded
Details
- Parcel number: 0907250000038.002.0
Construction
Type & style
- Home type: SingleFamily
- Architectural style: Ranch
- Property subtype: Single Family Residence
Materials
- Foundation: Slab
Condition
- New construction: No
- Year built: 1976
Utilities & green energy
- Sewer: Septic Tank
- Water: Public
Community & HOA
Community
- Subdivision: Metes And Bounds
HOA
- Has HOA: No
Location
- Region: Trinity
Financial & listing details
- Price per square foot: $104/sqft
- Tax assessed value: $162,200
- Annual tax amount: $483
- Date on market: 9/23/2026
Estimated market value
Not available
Estimated sales range
Not available
$1,578/mo
Price history
| Date | Event | Price |
|---|---|---|
| 9/23/2026 | Listed for sale | $249,900+359.9%$104/sqft |
Source:  ValleyMLS #21929892 Report a problem ValleyMLS #21929892 Report a problem | ||
| 6/4/2026 | Sold | $54,337-21.4%$23/sqft |
Source: Public Record Report a problem | ||
| 10/30/2025 | Sold | $69,113$29/sqft |
Source: Public Record Report a problem | ||
| 8/15/2019 | Listing removed | -- |
Source: Hudson & Marshall Report a problem | ||
| 6/21/2019 | Listed for sale | -- |
Source: Hudson & Marshall Report a problem | ||
Public tax history
| Year | Property taxes | Tax assessment |
|---|---|---|
| 2025 | $483 +2% | $162,200 -2.9% |
| 2024 | $473 -8.3% | $167,000 +2.1% |
| 2023 | $516 +30.8% | $163,600 +16.3% |
| 2022 | $394 +21.4% | $140,700 +19.7% |
| 2021 | $325 -0.9% | $117,550 +891.1% |
| 2020 | $328 +11% | $11,860 +10% |
| 2017 | $295 | $10,780 +4.5% |
| 2016 | $295 +4.9% | $10,320 |
| 2015 | $282 | $10,320 -11.2% |
| 2014 | $282 -24.6% | $11,620 |
| 2013 | $374 +28.6% | $11,620 |
| 2010 | $291 | -- |
Find assessor info on the county website
Monthly payment
Est. payment
Payment breakdown
Explore the cost of this home by adjusting the details. Changes won't be saved.Climate risks
Neighborhood: 35673
Nearby schools
Schools provided by the listing agent
- Elementary: West Morgan
- Middle: West Morgan
- High: West Morgan
Source: ValleyMLS. This data may not be complete. We recommend contacting the local school district to confirm school assignments for this home.
Similar homes
- $249,9003 bd2 ba1.5k sqft89 Woodland Ave, Trinity, AL 35673For Sale
 MLS ID #21927212, Jane Cedotal. ValleyMLS
 - $225,0003 bd2 ba1.6k sqft7933 County Road 170, Trinity, AL 35673For Sale
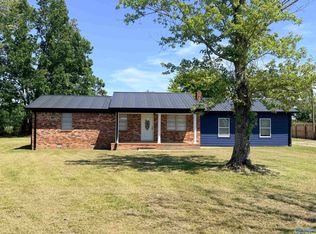 MLS ID #21928239, Jessica Crosslin. ValleyMLS
 - $239,0002 bd2 ba1.4k sqft3796 County Road 217, Trinity, AL 35673For Sale
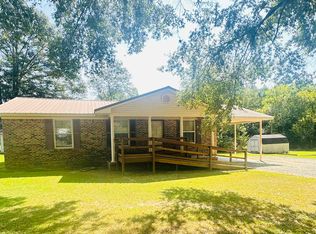 MLS ID #531121, Darlene Davis. Strategic MLS Alliance
 - $289,9003 bd2 ba1.8k sqft71 Forest Hill Rd, Trinity, AL 35673For Sale
 MLS ID #21925243, Amy Thrasher. ValleyMLS
