PRICE REDUCED! Charming 4-Bedroom Brick Ranch on beautifully landscaped 0.8 Acres! Welcome to your dream home! This stunning brick ranch boasts 4 spacious bedrooms and 3 full bathrooms, offering both comfort and style in every corner. As you step inside, you will be greeted by gleaming hardwood floors that flow throughout the main living areas. The formal dining room provides an elegant space for family gatherings and entertaining guests. The heart of the home features a cozy floor to ceiling stone fireplace, perfect for those chilly evenings, creating a warm and inviting atmosphere. The bedrooms and bathrooms can also be found on the main floor of the home along with a large kitchen with a breakfast area. The basement level is a perfect area for fun and games with enough space to have a media area for movies and games while also maintaining space for a billiards or ping pong table. The basement also has its own single car garage that is accessible from its own driveway. Back on the main level you will find a generous 367 SqFt screened-in porch where you can enjoy the serene beauty of your landscaped yard while being protected from the elements. This home sits on a sprawling 0.8 acres, providing ample outdoor space for recreation on the backyard basketball court, gardening, or simply relaxing in your own private oasis on the 378 SqFt wooden deck. With three separate garages, you will never run out of room for vehicles, tools, or hobbies. The detached garage/workshop is a large 18'x20' building finished with electricity and lighting, a power garage door with an opener, and a built-in workbench for the handy person! This building is also fantastic for storage, lawn equipment and other gear. This meticulously maintained home and property offers spaciousness, privacy, and versatility for homeowners in any season of life! Don't miss the opportunity to make it yours—schedule a showing today and experience all that this home has to offer!
Sold for $442,000
$442,000
111 County Road 575, Englewood, TN 37329
4beds
3,144sqft
Single Family Residence
Built in 1974
0.8 Acres Lot
$443,000 Zestimate®
$141/sqft
$2,223 Estimated rent
Home value
$443,000
$341,000 - $576,000
$2,223/mo
Zestimate® history
Owner options
List your home for rent
$2,223/mo
Rent Zestimate®
Find your next renter with Zillow Rental Manager. Plus, with online applications, you can quickly screen prospective tenants – for free.
$2,223/mo
Rent Zestimate®
Refinance and save
$2,557/mo
Est. payment
Refinancing to a lower rate could help reduce your monthly payments and save thousands over the life of the loan.
$2,557/mo
Est. payment
Explore your selling options
Work with a Zillow partner agent
Leverage their expertise and Zillow's premium Showcase listings to get your home seen by more buyers.
Get startedList with your own agent
Get your home in front of millions of buyers by listing it on Zillow.
Learn how to do itSell it yourself
Take full control of how buyers see your home on Zillow by listing For Sale by Owner (FSBO).
List your homeWhat's special
Backyard basketball courtScreened-in porchThree separate garagesGleaming hardwood floorsFormal dining room
Zillow last checked:
Listing updated:
Listed by:
Kristy Whitmire 423-650-8831,
K W Cleveland,
Matthew Whitmire 423-650-8832,
K W Cleveland
Bought with:
Comps Non Member Licensee
COMPS ONLY
Source: Greater Chattanooga Realtors,MLS#: 1504039
Facts & features
Interior
Bedrooms & bathrooms
- Bedrooms: 4
- Bathrooms: 3
- Full bathrooms: 3
Primary bedroom
- Level: First
Bedroom
- Level: First
Bedroom
- Level: First
Bedroom
- Level: First
Primary bathroom
- Level: First
Bathroom
- Level: First
Bathroom
- Level: First
Dining room
- Level: First
Family room
- Level: First
Family room
- Level: Basement
Kitchen
- Level: First
Laundry
- Level: First
Living room
- Level: First
Other
- Description: Enclosed Screened Patio
- Level: First
Heating
- Natural Gas
Cooling
- Central Air, Ceiling Fan(s), Electric
Appliances
- Included: Double Oven, Dishwasher, Electric Cooktop, Gas Water Heater
- Laundry: Laundry Room, Main Level
Features
- Ceiling Fan(s), Crown Molding, Double Vanity, Eat-in Kitchen, His and Hers Closets, High Speed Internet, Laminate Counters, Pantry, Walk-In Closet(s), Wired for Sound, Tub/shower Combo, En Suite, Breakfast Room, Separate Dining Room
- Flooring: Carpet, Ceramic Tile, Hardwood
- Basement: Partially Finished
- Number of fireplaces: 2
- Fireplace features: Basement, Family Room, Gas Log
Interior area
- Total structure area: 3,144
- Total interior livable area: 3,144 sqft
- Finished area above ground: 2,500
- Finished area below ground: 644
Property
Parking
- Total spaces: 4
- Parking features: Asphalt, Basement, Driveway, Garage, Paved, Garage Faces Side, Kitchen Level
- Attached garage spaces: 4
Features
- Stories: 1
- Patio & porch: Deck, Enclosed, Front Porch, Patio, Screened, Porch - Covered
- Exterior features: Basketball Court, Private Yard, Rain Gutters, Storage
- Pool features: None
- Fencing: Partial
Lot
- Size: 0.8 Acres
- Dimensions: 163 x 266 x 174 x 239
- Features: Back Yard, Front Yard, Landscaped, Private
Details
- Additional structures: Garage(s)
- Parcel number: 066 326.00
Construction
Type & style
- Home type: SingleFamily
- Architectural style: Ranch
- Property subtype: Single Family Residence
Materials
- Brick
- Foundation: Block, Brick/Mortar, Permanent
- Roof: Asphalt,Shingle
Condition
- New construction: No
- Year built: 1974
Utilities & green energy
- Sewer: Septic Tank
- Water: Public
- Utilities for property: Electricity Connected, Natural Gas Connected, Underground Utilities, Water Connected
Community & HOA
Community
- Subdivision: Cumberland Hills
HOA
- Has HOA: No
Location
- Region: Englewood
Financial & listing details
- Price per square foot: $141/sqft
- Tax assessed value: $363,900
- Annual tax amount: $759
- Date on market: 12/4/2024
- Listing terms: Cash,Conventional,FHA,VA Loan
- Road surface type: Asphalt
Price history
| Date | Event | Price |
|---|---|---|
| 4/22/2025 | Sold | $442,000-5.9%$141/sqft |
Source: Greater Chattanooga Realtors #1504039 Report a problem | ||
| 3/28/2025 | Contingent | $469,900$149/sqft |
Source: Greater Chattanooga Realtors #1504039 Report a problem | ||
| 3/21/2025 | Pending sale | $469,900$149/sqft |
Source:  East Tennessee Realtors #1284083 Report a problem East Tennessee Realtors #1284083 Report a problem | ||
| 3/14/2025 | Contingent | $469,900$149/sqft |
Source:  RCAR #20245184 Report a problem RCAR #20245184 Report a problem | ||
| 2/27/2025 | Price change | $469,900-3.9%$149/sqft |
Source: East Tennessee Realtors #1284083 Report a problem | ||
| 1/16/2025 | Price change | $489,000-2.2%$156/sqft |
Source: East Tennessee Realtors #1284083 Report a problem | ||
| 12/4/2024 | Listed for sale | $499,900$159/sqft |
Source: East Tennessee Realtors #1284083 Report a problem | ||
Public tax history
| Year | Property taxes | Tax assessment |
|---|---|---|
| 2025 | $985 +29.6% | $90,975 +29.6% |
| 2024 | $760 | $70,200 |
| 2023 | $760 +10.2% | $70,200 +57.6% |
| 2022 | $689 | $44,550 |
| 2021 | $689 | $44,550 |
| 2020 | $689 | $44,550 |
| 2019 | $689 | $44,550 |
| 2018 | $689 +0% | $44,550 +9.5% |
| 2017 | $689 +4.7% | $40,700 |
| 2016 | $658 | $40,700 |
| 2015 | -- | $40,700 +8% |
| 2014 | $609 | $37,668 |
| 2013 | $609 | $37,668 |
| 2012 | -- | $37,668 -5.4% |
| 2011 | $620 | $39,833 |
| 2010 | $620 | $39,833 |
| 2009 | $620 | $39,833 |
| 2008 | $620 | $39,833 |
| 2007 | -- | $39,833 +23.6% |
| 2006 | $612 | $32,219 |
| 2005 | $612 | $32,219 |
| 2004 | $612 | $32,219 |
| 2002 | $612 | $32,219 |
Find assessor info on the county website
Neighborhood: 37329
Nearby homes
- $419,600-- bd2 ba2.8k sqft117 County Road 575, Englewood, TN 37329Off Market
- $331,0003 bd2 ba2.1k sqft107 County Road 575, Englewood, TN 37329Off Market
- $379,9004 bd3 ba2.6k sqft108 County Road 585, Englewood, TN 37329Pending

- $399,9004 bd4 ba3.4k sqft114 County Road 575, Englewood, TN 37329For Sale
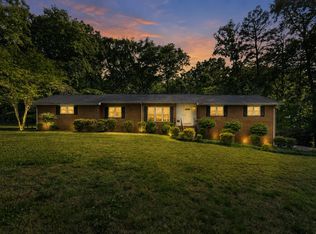
- $324,7005 bd3 ba1.7k sqft147 County Road 576, Englewood, TN 37329Off Market
- $263,400-- bd1 ba1.7k sqft116 County Road 585, Englewood, TN 37329Off Market
- $167,900-- bd0 ba2.2k sqft100 County Road 585, Athens, TN 37329Off Market
- $270,3003 bd2 ba1.1k sqft145 County Road 575, Englewood, TN 37329Off Market
Nearby schools
GreatSchools rating
- 6/10Englewood Elementary SchoolGrades: PK-8Distance: 3.7 mi
- 7/10Central High SchoolGrades: 9-12Distance: 4.1 mi
Schools provided by the listing agent
- Elementary: Englewood Elementary
- High: McMinn Central
Source: Greater Chattanooga Realtors. This data may not be complete. We recommend contacting the local school district to confirm school assignments for this home.


Get pre-qualified for a loan
At Zillow Home Loans, we can pre-qualify you in as little as 5 minutes with no impact to your credit score.An equal housing lender. NMLS #10287.
- Tennessee
- McMinn County
- Englewood
- 37329
- 111 County Road 575
Nearby cities
Nearby zip codes
Other Englewood Topics
