Skip main navigation
Off market
Street View
  • $743,300

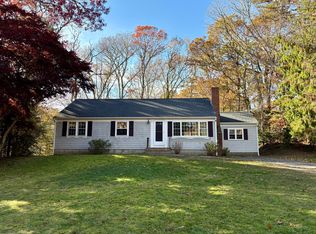
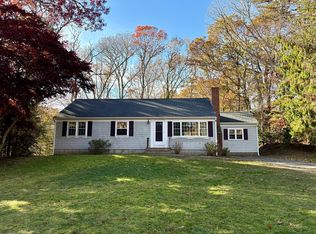
    111 Cranberry Ln, Barnstable, MA 02630

    3beds
    1,904sqft
    SingleFamily
    Built in 1988
    0.35 Acres Lot
    $743,300 Zestimate®
    $390/sqft
    $3,661 Estimated rent

    Home value

    $743,300

    $706,000 - $788,000

    $3,661/mo

    Zestimate® history
    Loading
    Loading...

    Owner options

    List your home for rent

    $3,661/mo

    Rent Zestimate®

    Find your next renter with Zillow Rental Manager. Plus, with online applications, you can quickly screen prospective tenants – for free.

    Learn more

    $3,661/mo

    Rent Zestimate®

    Refinance and save

    $4,498/mo

    Est. payment

    Refinancing to a lower rate could help reduce your monthly payments and save thousands over the life of the loan.

    See today's rates

    $4,498/mo

    Est. payment

    Explore your selling options

    Work with a Zillow partner agent

    Leverage their expertise and Zillow's premium Showcase listings to get your home seen by more buyers.

    Get started

    List with your own agent

    Get your home in front of millions of buyers by listing it on Zillow.

    Learn how to do it

    Sell it yourself

    Take full control of how buyers see your home on Zillow by listing For Sale by Owner (FSBO).

    List your home

    What's special

    Superb Bayside built colonial on a quiet cul-de-sac not far from Route 6 and most anything on Cape Cod. Bright and open first floor features a large fireplaced great room, kitchen with stainless appliances with dining area opening to a deck, formal dining room, full bath and laundry on the first floor. Upstairs are the master bedroom suite with bath plus 2 other large bedrooms and full bath. There''s also a bright finished walk out basement as well! Attached garage, hardwood, Berber carpeted floors, gas heat, 2 year old septic system, private yard with southern exposure overlooking conservation land, outdoor shower, storage space and so much more. Hurry to see this fine home in upscale Cranberry Woods!

    This property is off market, which means it's not currently listed for sale or rent on Zillow. This may be different from what's available on other websites or public sources.
    Facts & features

    Interior

    Bedrooms & bathrooms
    • Bedrooms: 3
    • Bathrooms: 3
    • Full bathrooms: 3
    Heating
    • Forced air, Gas
    Appliances
    • Included: Dishwasher, Microwave, Range / Oven, Refrigerator
    Features
    • Attic Storage, Hookup Washer, Linen Closet, HU Cable TV, Dryer/Hookup - Gas
    • Flooring: Tile
    • Basement: Yes
    • Has fireplace: No
    Interior area
    • Total interior livable area: 1,904 sqft

    Property

    Parking
    • Total spaces: 2
    • Parking features: Garage - Attached
    Features
    • Exterior features: Shingle
    Lot
    • Size: 0.35 Acres
    Details
    • Parcel number: BARNM234L066001

    Construction

    Type & style
    • Home type: SingleFamily
    • Architectural style: Colonial
    Materials
    • Roof: Asphalt
    Condition
    • Year built: 1988

    Community & neighborhood

    Location
    • Region: Barnstable

    HOA & financial

    HOA
    • Has HOA: Yes
    • HOA fee: $150 monthly

    Other

    Other facts
    • Basement Description: Full, Interior Access, Walk Out, Finished
    • Garage Description: Attached, Direct Entry
    • Sewer: Septic Tank: Title V Grade Level
    • Convenient To: Bike Path, Conservation Area, Golf Course, Major Highway
    • Foundation: Concrete Perimeter, Poured
    • Parking Description: Paved Driveway
    • Appliances: Dishwasher, Microwave, Range - Gas, Refrigerator
    • Floors: Carpet, Hardwood, Laminate
    • Interior Features: Attic Storage, Hookup Washer, Linen Closet, HU Cable TV, Dryer/Hookup - Gas
    • Exterior Features: Deck, Outdoor Shower, Yard, Underground Sprinkler
    • Roof Description: Asphalt
    • Heating: Forced Hot Air
    • Siding Description: Clapboard, Shingle
    • Fireplace: Yes
    • # Fireplaces: 1
    • Fuel Type: Natural Gas
    • Water: Town Water
    • Hot Water: Tank
    • Hot Water Source: Natural Gas
    • Basement: Yes
    • Property Type: A
    • Miles to Beach: 2 Plus
    • Water Access: Fresh
    • Style: Colonial
    • Beach Description: Lake/Pond
    • Pets Allowed: Yes
    • Beach/Lake/Pond: Wequaquet Lake
    • Master Bedroom: Cathedral Ceiling, Master Bedroom, Walk-in Closet, Closet, HU Cable TV, Ceiling Fan
    • Living Room: Living Room, HU Cable TV
    • Kitchen: Kitchen, Breakfast Bar
    • Laundry Room: Laundry Room
    • Dining Room: Dining Room
    • Foyer: Foyer
    • Location Description: South of 6A
    • Topography/Lot Desc: Gentle Slope, Level, Wooded

    Price history

    DateEventPrice
    3/29/2019Sold$382,500-7.8%$201/sqft
    Source: CCIMLS #21808023 Report a problem
    2/3/2019Pending sale$414,900$218/sqft
    Source: ERA Cape Real Estate #21808023 Report a problem
    1/24/2019Price change$414,900-2.4%$218/sqft
    Source: ERA Cape Real Estate #21808023 Report a problem
    10/18/2018Listed for sale$424,900+8.9%$223/sqft
    Source: ERA Cape Real Estate, LLC #21808023 Report a problem
    8/19/2016Sold$390,000-2.3%$205/sqft
    Source: CCIMLS #21604188 Report a problem
    6/2/2016Pending sale$399,000$210/sqft
    Source: CENTURY 21 Commonwealth #72004506 Report a problem
    5/12/2016Listed for sale$399,000$210/sqft
    Source: Century 21 Commonwealth #72004506 Report a problem
    1/8/2016Listing removed$399,000$210/sqft
    Source: CENTURY 21 Commonwealth #71909004 Report a problem
    9/23/2015Price change$399,000-2.4%$210/sqft
    Source: CENTURY 21 Commonwealth #71909004 Report a problem
    7/9/2015Price change$409,000-2.4%$215/sqft
    Source: Robert Paul Properties #21408820 Report a problem
    9/24/2014Listed for sale$419,000+120.5%$220/sqft
    Source: Robert Paul Properties, Inc. #21408820 Report a problem
    1/27/1989Sold$190,000$100/sqft
    Source: Public Record Report a problem

    Public tax history

    YearProperty taxesTax assessment
    2025$5,651 +10.1%$611,600 +4.4%
    2024$5,132 +13.3%$585,800 +16.1%
    2023$4,530 +0%$504,400 +24.3%
    2022$4,528 +1.5%$405,700 +6.5%
    2021$4,459 +4.1%$380,800 +9%
    2020$4,284 +0.3%$349,400 -0.1%
    2019$4,273 +1.9%$349,700 +5%
    2018$4,192 +2.7%$333,200 +2.1%
    2017$4,081 +1.1%$326,500 -0.2%
    2016$4,036 +4.5%$327,300 +2.6%
    2015$3,863 +2.4%$319,000 0%
    2014$3,772 +4.3%$319,100 0%
    2013$3,617 +2.8%$319,200 -0.7%
    2012$3,517 +5.6%$321,500 +0.1%
    2011$3,329 +7.8%$321,300 -0.2%
    2010$3,087 -3.4%$321,900 -12.5%
    2009$3,194 -0.9%$368,000 -7.4%
    2008$3,224 +28.6%$397,500 +0.2%
    2007$2,507 +6.1%$396,700 +5.9%
    2006$2,363 +20.5%$374,500 +15.5%
    2005$1,961 $324,200

    Find assessor info on the county website

    Neighborhood: Centerville

    Nearby schools

    GreatSchools rating
    Get a cash offer in 3 minutes
    Find out how much your home could sell for in as little as 3 minutes with a no-obligation cash offer.
    Estimated market value
    $743,300
    Get a cash offer in 3 minutes
    Find out how much your home could sell for in as little as 3 minutes with a no-obligation cash offer.
    Estimated market value
    $743,300