Skip main navigation
Off market
Street View
  • $1,170,600

    111 Cratin Ln, West Chester, PA 19380

    5beds
    4,136sqft
    SingleFamily
    Built in 1987
    0.49 Acres Lot
    $1,170,600 Zestimate®
    $283/sqft
    $4,501 Estimated rent

    Home value

    $1,170,600

    $1.09M - $1.26M

    $4,501/mo

    Zestimate® history
    Loading
    Loading...

    Owner options

    List your home for rent

    $4,501/mo

    Rent Zestimate®

    Find your next renter with Zillow Rental Manager. Plus, with online applications, you can quickly screen prospective tenants – for free.

    Learn more

    $4,501/mo

    Rent Zestimate®

    Refinance and save

    $7,480/mo

    Est. payment

    Refinancing to a lower rate could help reduce your monthly payments and save thousands over the life of the loan.

    See today's rates

    $7,480/mo

    Est. payment

    Explore your selling options

    Work with a Zillow partner agent

    Leverage their expertise and Zillow's premium Showcase listings to get your home seen by more buyers.

    Get started

    List with your own agent

    Get your home in front of millions of buyers by listing it on Zillow.

    Learn how to do it

    Sell it yourself

    Take full control of how buyers see your home on Zillow by listing For Sale by Owner (FSBO).

    List your home

    What's special

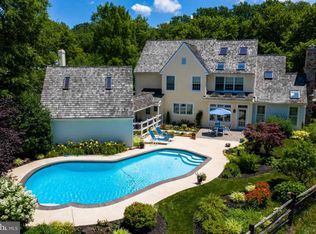
    Dont be confused with the West Chester mailing address; this home is in Willistown Township in the Great Valley School District. Situated on a half acre on a quiet tree- lined cul-de-sac street in the desirable Ivy Hill neighborhood, this large bright home will meet all of your expectations. Relax in the outdoor oasis that backs to treed privacy. The southern backyard exposure is perfect for entertaining or lounging by the sparkling just refinished saltwater heated pool with separate spa pool. There is plenty of room for grilling on the large patio area complete with awning. This classic home radiates curb appeal with fresh exterior paint, professional landscaping and attractive paver walk-way. Enter via the 2-story foyer with double arched windows, coat closet and hardwood floors. The fireplace is the focal point for the large living room complete with glass French doors, wall of built-in cabinets and shelves, crown molding and hardwood floors. The formal dining room is accessed off the foyer by double French glass doors and features wainscoting, crown molding, hardwood floors and a chandelier. Adjacent to the kitchen and breakfast area is the large inviting family room with brick fireplace, built-in cabinets and shelves and ceiling fan. Triple sliding glass doors open to the outdoor patio and pool. The gourmet kitchen was beautifully remodeled with off-white cabinets, granite countertops, tiled backsplash, ceiling fan, recessed lights and hardwood floors. Appliances include stainless refrigerator and dishwasher, built-in microwave, electric stove/oven and garbage disposal. The hardwood floored powder room and separate tile floored laundry room with pantry closet are on the main level. New staircase carpet runner leads to the large primary suite with newer carpets, ceiling fan and 2 walk-in closets. The beautiful primary bath was just completely remodeled and is anchored by a new soaking tub, tile stall shower with glass enclosure, double sink vanity with quartz countertop and tiled flooring. Three additional bedrooms with ceiling fans are on the second floor. One bedroom has hardwood flooring. The hall bath includes a double sink vanity, tub/shower and tiled flooring. There is also a huge basement that is partially finished with a recreation room, wall of built-in cabinets and shelves, 2 new basement windows, 5th bedroom with full bathroom, cedar closet and 2 unfinished rooms. The attached 2 car garage has electric garage door openers and pull-down stairs to attic storage. The partial stucco exterior was professionally inspected with some preventive measures and repairs completed. See the inspection report and contractor receipts included with the Seller Property Disclosure. Located in the award winning Great Valley School District, this property has low taxes. Conveniently close to Malvern, West Chester and Newtown Square with numerous restaurants, shopping, farmers markets, local train station, major roads and annual town festivals. Historic 19 th century restored Sugartown Village awaits with tours and workshops. This area abounds with recreational activities including hiking, biking or walking several trails including the 15 mile Chester Valley Trail. Jump on this opportunity to make this lovely property your next home.

    This property is off market, which means it's not currently listed for sale or rent on Zillow. This may be different from what's available on other websites or public sources.

    Facts & features

    Interior

    Bedrooms & bathrooms
    • Bedrooms: 5
    • Bathrooms: 4
    • Full bathrooms: 3
    • 1/2 bathrooms: 1
    Heating
    • Other, Electric
    Cooling
    • Central
    Features
    • Has fireplace: Yes
    Interior area
    • Total interior livable area: 4,136 sqft

    Property

    Parking
    • Parking features: Garage - Attached
    Features
    • Exterior features: Stucco
    Lot
    • Size: 0.49 Acres
    Details
    • Parcel number: 540800060600

    Construction

    Type & style
    • Home type: SingleFamily
    Condition
    • Year built: 1987

    Community & HOA

    Location
    • Region: West Chester

    Financial & listing details

    • Price per square foot: $283/sqft
    • Tax assessed value: $298,450
    • Annual tax amount: $8,898

    Price history

    DateEventPrice
    8/30/2022Sold$842,500+5.3%$204/sqft
    Source: Bright MLS #PACT2029074 Report a problem
    7/18/2022Pending sale$799,900$193/sqft
    Source: Bright MLS #PACT2029074 Report a problem
    7/14/2022Listed for sale$799,900+126.6%$193/sqft
    Source: Bright MLS #PACT2029074 Report a problem
    5/7/1997Sold$353,000$85/sqft
    Source: Public Record Report a problem

    Public tax history

    YearProperty taxesTax assessment
    2025$8,898 +2.1%$298,450
    2024$8,715 +2.5%$298,450
    2023$8,503 +2.7%$298,450
    2022$8,282 +2.1%$298,450
    2021$8,115 +225.4%$298,450 -17.8%
    2020$2,494 -73.5%$363,010
    2019$9,418 +1.9%$363,010
    2018$9,238 +9900.3%$363,010
    2017$92 -98.9%$363,010
    2016$8,224 $363,010
    2015$8,224 $363,010
    2014$8,224 $363,010
    2013-- $363,010
    2012-- $363,010
    2011-- $363,010
    2010-- $363,010
    2009-- $363,010
    2008-- $363,010
    2007-- $363,010
    2006-- $363,010 +4.6%
    2005-- $347,030
    2004-- $347,030
    2003-- $347,030
    2000-- $347,030
    Find assessor info on the county website

    Neighborhood: 19380

    Nearby schools

    GreatSchools rating
    Get a cash offer in 3 minutes
    Find out how much your home could sell for in as little as 3 minutes with a no-obligation cash offer.
    Estimated market value
    $1,170,600
    Get a cash offer in 3 minutes
    Find out how much your home could sell for in as little as 3 minutes with a no-obligation cash offer.
    Estimated market value
    $1,170,600